East of US 1 on Vero Beach's mainland is an idyllic waterfront enclave of 50 homesites with private canals, protected preserves, and community boat launch in a park like setting. Direct intercoastal access resembling a Florida Keys setting, seawall, 2 AC zones, dock w/lift, 3 bedrooms, 3 bathrooms. Walk to the Intracoastal from your home to experience wildlife and a panoramic peninsula view, created to keep Old Florida's charm and natural beauty, there isn't another community like this. A central location close to the beautiful beaches of Indian River County and all amenities.
Accepting backups
Price cut: $54K (7/19)
$795,000
3586 Lucia Drive, Vero Beach, FL 32967
3beds
2,598sqft
:
Get pre-qualified$5,121/mo
Single Family Residence
Built in 1977
0.28 Acres Lot
$-- Zestimate®
$306/sqft
$42/mo HOA
What's special
Protected preservesPrivate canalsPanoramic peninsula view
- 110 days |
- 1,831 |
- 83 |
Zillow last checked:
Listing updated:
Listed by:
Susan Lynn Maitner 772-913-0222,
RE/MAX Crown Realty
Source: BeachesMLS,MLS#: B26018688 Originating MLS: BeachesMLS
Originating MLS: BeachesMLSFacts & features
Interior
Bedrooms & bathrooms
- Bedrooms: 3
- Bathrooms: 3
- Full bathrooms: 3
- Main level bathrooms: 2
- Main level bedrooms: 2
Primary bedroom
- Level: Second
- Area: 255
- Dimensions: 15 X 17
Bedroom 2
- Level: First
- Area: 208
- Dimensions: 13 X 16
Bedroom 3
- Level: First
- Area: 121
- Dimensions: 11 X 11
Florida room
- Level: First
- Area: 360
- Dimensions: 20 X 18
Kitchen
- Level: First
- Area: 144
- Dimensions: 12 X 12
Laundry
- Level: First
- Area: 35
- Dimensions: 7 X 5
Living room
- Level: First
- Area: 216
- Dimensions: 18 X 12
Other
- Level: First
- Area: 154
- Dimensions: 14 X 11
Other
- Description: Outside Patio
- Level: First
- Area: 198
- Dimensions: 9 X 22
Heating
- Central
Cooling
- Central Air
Appliances
- Included: Dryer, Dishwasher, Microwave, Oven, Range, Refrigerator, Washer
- Laundry: Inside, Lower Level, Washer Dryer Install Allowed
Features
- Dual Sinks, Entrance Foyer, Eat-in Kitchen, Living/Dining Room, Other, Upper Level Primary, Walk-In Closet(s)
- Flooring: Carpet, Tile
- Windows: Shutters
- Has fireplace: No
Interior area
- Total structure area: 2,598
- Total interior livable area: 2,598 sqft
Video & virtual tour
Property
Parking
- Total spaces: 2
- Parking features: Attached, Concrete, Driveway, Garage
- Attached garage spaces: 2
- Has uncovered spaces: Yes
Accessibility
- Accessibility features: None
Features
- Levels: Two
- Stories: 2
- Patio & porch: Open, Patio, Balcony
- Exterior features: Balcony, Outdoor Living Area
- Fencing: None
- Has view: Yes
- View description: Canal, Intercoastal, Preserve, River, Water
- Has water view: Yes
- Water view: Canal,Intercoastal,River,Water
- Waterfront features: Canal Access, Canal Front, Intracoastal Access, Navigable Water, River Access
- Frontage type: Waterfront
- Frontage length: 100.00,100.00
Lot
- Size: 0.28 Acres
- Features: Cul-De-Sac, 1/4 to 1/2 Acre Lot, Sprinklers Automatic
Details
- Parcel number: 313934000030000000210
- Zoning: RS-6
- Special conditions: Standard,Listed As-Is
Construction
Type & style
- Home type: SingleFamily
- Architectural style: Contemporary
- Property subtype: Single Family Residence
Materials
- Block, Frame
- Roof: Spanish Tile
Condition
- Resale
- New construction: No
- Year built: 1977
Utilities & green energy
- Sewer: Septic Tank
- Water: Public
- Utilities for property: Electricity Connected, Sewer Not Available, Water Connected
Community & HOA
Community
- Features: Home Owners Association
- Subdivision: HOBART LANDING UNIT 2
HOA
- Has HOA: Yes
- Amenities included: Other, Picnic Area, Trail(s)
- Services included: Common Areas, Insurance, Reserve Fund
- HOA fee: $500 annually
- HOA name: Hobart Landing
Location
- Region: Vero Beach
Financial & listing details
- Price per square foot: $306/sqft
- Tax assessed value: $282,680
- Annual tax amount: $3,695
- Date on market: 4/22/2026
- Cumulative days on market: 110 days
- Listing terms: Cash
- Electric utility on property: Yes
- Road surface type: Asphalt
Estimated market value
Not available
Estimated sales range
Not available
Not available
Price history
| Date | Event | Price |
|---|---|---|
| 7/23/2026 | Contingent | $795,000$306/sqft |
Source:  Realtor Association of Indian River County #296734 Report a problem Realtor Association of Indian River County #296734 Report a problem | ||
| 7/19/2026 | Price change | $795,000-6.4%$306/sqft |
Source: Space Coast AOR #1075314 Report a problem | ||
| 7/2/2026 | Price change | $849,000-5.1%$327/sqft |
Source: Realtor Association of Indian River County #296734 Report a problem | ||
| 5/8/2026 | Price change | $895,000-9.1%$344/sqft |
Source: Realtor Association of Indian River County #296734 Report a problem | ||
| 4/21/2026 | Listed for sale | $985,000$379/sqft |
Source: Realtor Association of Indian River County #296734 Report a problem | ||
Public tax history
| Year | Property taxes | Tax assessment |
|---|---|---|
| 2025 | $3,695 +8.9% | $274,447 +2.9% |
| 2024 | $3,394 +5.1% | $266,712 +3% |
| 2023 | $3,230 +2.9% | $258,944 +3% |
| 2022 | $3,138 +0.3% | $251,402 +3% |
| 2021 | $3,128 +0.4% | $244,079 +1.4% |
| 2020 | $3,115 | $240,709 +2.3% |
| 2019 | $3,115 -0.1% | $235,298 +1.9% |
| 2018 | $3,120 +1.7% | $230,911 +2.1% |
| 2017 | $3,066 | $226,161 +2.1% |
| 2016 | $3,066 +1.3% | $221,510 +0.7% |
| 2015 | $3,028 -3.4% | $219,980 +0.8% |
| 2014 | $3,136 | $218,240 +1.5% |
| 2013 | -- | $215,020 0% |
| 2012 | $2,959 -0.5% | $215,040 -0.5% |
| 2011 | $2,973 -20% | $216,170 -17.2% |
| 2010 | $3,714 +3.4% | $261,210 -1% |
| 2009 | $3,593 +5.2% | $263,750 +0.1% |
| 2008 | $3,414 -4.3% | $263,490 -33.9% |
| 2007 | $3,568 | $398,730 -8.7% |
| 2006 | -- | $436,700 +33.3% |
| 2005 | -- | $327,520 |
| 2004 | -- | $327,520 +4.5% |
| 2003 | -- | $313,550 +34.6% |
| 2002 | $3,809 +1.2% | $232,960 +2.8% |
| 2001 | $3,765 +18.1% | $226,710 +22.1% |
| 2000 | $3,189 | $185,670 |
Find assessor info on the county website
Monthly payment
Est. payment
Payment breakdown
Explore the cost of this home by adjusting the details. Changes won't be saved.Climate risks
Neighborhood: 32967
Nearby schools
GreatSchools rating
- 9/10Treasure Coast Elementary SchoolGrades: K-5Distance: 5.3 mi
- 7/10Storm Grove Middle SchoolGrades: 6-8Distance: 3.4 mi
- 5/10Sebastian River High SchoolGrades: 9-12Distance: 5.9 mi
Schools provided by the listing agent
- Elementary: Treasure Coast
- Middle: Storm Grove
- High: Sebastian River
Source: BeachesMLS. This data may not be complete. We recommend contacting the local school district to confirm school assignments for this home.
- $1,438,0003 bd3 ba1.8k sqft3576 Lucia Dr, Vero Beach, FL 32967Sold

- $549,1003 bd2 ba1.9k sqft3596 Lucia Dr, Vero Beach, FL 32967Off Market
- $703,8004 bd2 ba2.2k sqft7920 Indian River Blvd, Vero Beach, FL 32967Off Market
- $789,8003 bd4 ba2.5k sqft3585 Lucia Dr, Vero Beach, FL 32967Off Market
- $622,0003 bd2 ba1.4k sqft3575 Lucia Dr, Vero Beach, FL 32967Off Market
- $1,550,2004 bd4 ba4.6k sqft3566 Lucia Dr, Vero Beach, FL 32967Off Market
- $816,3003 bd3 ba2.3k sqft3565 Lucia Dr, Vero Beach, FL 32967Off Market
- $480,0003 bd2 ba2.3k sqft4155 79th St, Vero Beach, FL 32967Off Market
A local agent can set up tours, give advice and negotiate with sellers.
Similar homes
- $750,0004 bd3 ba2.6k sqft5735 Glen Eagle Ln, Vero Beach, FL 32967For Sale
 MLS ID #297798, Mette Seaton, Keller Williams Realty of VB. Realtor Association of Indian River County
 - $949,0005 bd4 ba2.8k sqft6359 41st St, Vero Beach, FL 32967For Sale
 MLS ID #297624, T.P. Kennedy, Alex MacWilliam, Inc.. Realtor Association of Indian River County
 - $699,0004 bd3 ba2.8k sqft1065 RIVER WIND Circle, Vero Beach, FL 32967For Sale
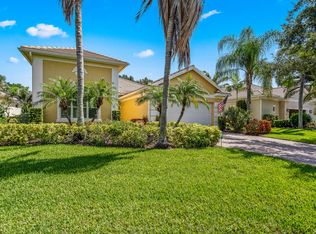
 MLS ID #B26051896, Cheryl L Burge, Berkshire Hathaway Florida. BeachesMLS
 - $850,0003 bd2 ba2.3k sqft3001 Nassau Dr, Vero Beach, FL 32960For Sale
 MLS ID #298935, Christine M Hughes, Dale Sorensen Real Estate Inc.. Realtor Association of Indian River County
 - $925,0004 bd4 ba2.5k sqft8340 65th St, Vero Beach, FL 32967For SaleMLS ID #290774, Kelly Fischer, EXP Realty, LLC. Realtor Association of Indian River County
- $685,0003 bd3 ba2.6k sqft9535 E Maiden Ct, Vero Beach, FL 32963For SaleMLS ID #298302, Kathleen M Pogany, Compass Florida LLC. Realtor Association of Indian River County
- $515,0003 bd3 ba2.2k sqft2557 Saint Lucia Cir, Vero Beach, FL 32967For SaleMLS ID #296632, Matilde G Sorensen, Dale Sorensen Real Estate Inc.. Realtor Association of Indian River County
- $739,0003 bd2 ba1.7k sqft2506 Fairway Dr, Vero Beach, FL 32960For SaleMLS ID #297665, Rick Wykoff, Alex MacWilliam, Inc.. Realtor Association of Indian River County
- $659,0002 bd2 ba2k sqft1723 Victoria Cir, Vero Beach, FL 32967For SaleMLS ID #298476, Brenda G Montgomery, Alex MacWilliam, Inc.. Realtor Association of Indian River County
- $618,0004 bd4 ba3.3k sqft5555 53rd Ave, Vero Beach, FL 32967For SaleMLS ID #298335, Moe Mossa, Savvy Avenue LLC. Realtor Association of Indian River County
- $595,0006 bd4 ba3.4k sqft4647 56th Ln, Vero Beach, FL 32967For SaleMLS ID #298038, Jada W Plante, Dale Sorensen Real Estate Inc.. Realtor Association of Indian River County
- $665,0004 bd3 ba3k sqft1447 E 56th Sq, Vero Beach, FL 32966For SaleMLS ID #299007, Marni E Howder, Dale Sorensen Real Estate Inc.. Realtor Association of Indian River County
- $565,0004 bd2 ba2.7k sqft2576 Saint Lucia Cir, Vero Beach, FL 32967For SaleMLS ID #294458, Ron Mashburn, Tropic Shores Real Estate LLC. Realtor Association of Indian River County
- $689,0004 bd3 ba2.4k sqft2367 Seville Ave, Vero Beach, FL 32960For SaleMLS ID #295637, Kelly Barkwell, Paradise Realty Corp. Realtor Association of Indian River County
- $495,0004 bd3 ba2.5k sqft4825 Green Island Pl, Vero Beach, FL 32967For SaleMLS ID #297277, Bob Burbic, Keller Williams Realty of VB. Realtor Association of Indian River County
- $525,0003 bd4 ba2.5k sqft4585 Bridgepointe Way Unit 165, Vero Beach, FL 32967For SaleMLS ID #298945, Kathleen M Pogany, Compass Florida LLC. Realtor Association of Indian River County
- $949,0004 bd3 ba2.3k sqft2130 Oyster Bay Dr, Vero Beach, FL 32963For SaleMLS ID #299122, Sally K Daley, Douglas Elliman Florida LLC. Realtor Association of Indian River County
- $760,0003 bd3 ba2.2k sqft220 S Peppertree Dr, Vero Beach, FL 32963For SaleMLS ID #297787, Kathleen Provancher, One Sotheby's Int'l Realty. Realtor Association of Indian River County
- $879,0003 bd2 ba1.9k sqft1160 Leeward Ln, Vero Beach, FL 32963For SaleMLS ID #297980, Tammy Mullin Garcia, Alex MacWilliam, Inc.. Realtor Association of Indian River County
- $540,0004 bd2 ba2.3k sqft819 20th Ave, Vero Beach, FL 32960For SaleMLS ID #298688, Holly R Gorman, One Sotheby's Int'l Realty. Realtor Association of Indian River County
