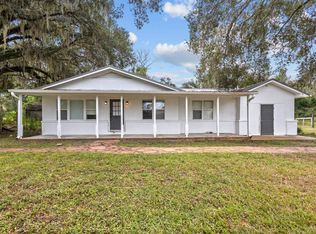
One or more photos have been virtually enhanced. Welcome home to this beautifully maintained 3 bedroom, 2 bathroom home situated on a peaceful 1-acre lot. From the moment you arrive, you'll appreciate the pride of ownership throughout this solid, move-in ready home that's been meticulously cared for with all of the major updates already completed. Start your mornings with a cup of coffee on the inviting screened front porch before stepping inside to find a warm and welcoming interior full of character. Comfortable living spaces, thoughtful details, and a well-designed layout make this home feel inviting from the moment you walk through the door. Step outside to enjoy the fully fenced backyard, where mature citrus trees create a peaceful setting perfect for relaxing, entertaining, or simply enjoying the outdoors. Need room for hobbies, equipment, or extra storage? This property has you covered with an impressive 36' x 28' detached garage featuring 10-foot sidewalls and three oversized 9' wide x 8' high garage doors, plus a spacious 36' x 24' workshop with 9-foot sidewalls and a 10' wide x 9' high roll-up door—ideal for boats, ATVs, projects, a home business, or all of your outdoor toys. If you've been looking for a property that offers space, functionality, and the kind of care that's hard to find, this one checks all the boxes. Peaceful, meticulously maintained, and truly move-in ready, it's just waiting for its next owners to call it home.
Under contract
Price cut: $6K (8/8)
$289,000
3586 Old Dixie Hwy S, Perry, FL 32348
3beds
1,675sqft
Single Family Residence
Built in 1957
1 Acres Lot
$-- Zestimate®
$173/sqft
$-- HOA
What's special
Thoughtful detailsComfortable living spacesInviting screened front porchWell-designed layoutFully fenced backyard
- 88 days
- 210
- 15
Zillow last checked:
Listing updated:
Listed by:
Haley Blanco 850-295-3810,
The American Dream
Source: TBR,MLS#: 402509
Facts & features
Interior
Bedrooms & bathrooms
- Bedrooms: 3
- Bathrooms: 2
- Full bathrooms: 2
Rooms
- Room types: Other, Pantry, Screened Porch, Utility Room
Primary bedroom
- Dimensions: 15x11
Bedroom 2
- Dimensions: 8x13
Bedroom 3
- Dimensions: 14x11
Dining room
- Dimensions: 14x12
Family room
- Dimensions: 14x19
Kitchen
- Dimensions: 15x9
Living room
- Dimensions: 14x19
Heating
- Central
Cooling
- Central Air
Appliances
- Included: Dishwasher, Oven, Refrigerator
Features
- Pantry, Walk-In Closet(s)
- Flooring: Plank, Tile, Vinyl
- Has fireplace: No
Interior area
- Total structure area: 1,675
- Total interior livable area: 1,675 sqft
Property
Parking
- Total spaces: 3
- Parking features: Three Car Garage, Three or more Spaces
- Garage spaces: 3
Features
- Stories: 1
- Patio & porch: Patio, Porch, Screened
- Fencing: Partial
- View description: None
Lot
- Size: 1 Acres
Details
- Parcel number: 08415000
- Special conditions: Standard
Construction
Type & style
- Home type: SingleFamily
- Architectural style: One Story,Traditional
- Property subtype: Single Family Residence
Materials
- Block, Concrete, Stone
Condition
- Year built: 1957
Utilities & green energy
- Sewer: Septic Tank
Community & HOA
Community
- Subdivision: none
HOA
- Services included: None
Location
- Region: Perry
Financial & listing details
- Price per square foot: $173/sqft
- Tax assessed value: $164,620
- Annual tax amount: $1,395
- Date on market: 7/15/2026
- Cumulative days on market: 89 days
- Listing terms: Cash,Conventional,FHA,USDA Loan,VA Loan
- Road surface type: Paved
Estimated market value
Not available
Estimated sales range
Not available
Not available
Price history
| Date | Event | Price |
|---|---|---|
| 9/14/2026 | Contingent | $289,000$173/sqft |
Source:  TBR #402509 Report a problem TBR #402509 Report a problem | ||
| 8/8/2026 | Price change | $289,000-2%$173/sqft |
Source: TBR #402509 Report a problem | ||
| 7/16/2026 | Listed for sale | $295,000+37.2%$176/sqft |
Source: TBR #402509 Report a problem | ||
| 6/10/2021 | Sold | $215,000-4.4%$128/sqft |
Source: Public Record Report a problem | ||
| 4/14/2021 | Pending sale | $225,000$134/sqft |
Source:  My State MLS #10979184 Report a problem My State MLS #10979184 Report a problem | ||
| 3/25/2021 | Listed for sale | $225,000$134/sqft |
Source: My State MLS #10979184 Report a problem | ||
Public tax history
| Year | Property taxes | Tax assessment |
|---|---|---|
| 2025 | $1,395 +3.6% | $164,620 |
| 2024 | $1,347 +17.3% | $164,620 +23.9% |
| 2023 | $1,149 +4.1% | $132,850 +27.7% |
| 2022 | $1,104 +82.2% | $104,070 +23% |
| 2021 | $606 -0.8% | $84,590 +29% |
| 2020 | $611 -1.8% | $65,590 -0.2% |
| 2019 | $622 -1.3% | $65,690 +0.4% |
| 2018 | $630 | $65,460 +3.9% |
| 2017 | $630 -2.4% | $62,990 -1.4% |
| 2016 | $645 -2.7% | $63,910 -2.1% |
| 2015 | $663 | $65,290 -3.7% |
| 2014 | -- | $67,780 +1.5% |
| 2013 | -- | $66,778 +1.7% |
| 2012 | -- | $65,662 +9.5% |
| 2011 | -- | $59,975 +1.5% |
| 2010 | -- | $59,089 +2.7% |
| 2009 | -- | $57,536 +0.1% |
| 2008 | -- | $57,479 +3% |
| 2007 | -- | $55,805 +2.5% |
| 2006 | -- | $54,444 +3% |
| 2005 | -- | $52,859 |
| 2004 | -- | $52,859 |
| 2003 | -- | $52,859 +0.2% |
| 2002 | -- | $52,738 +178.8% |
| 2001 | -- | $18,917 |
Find assessor info on the county website
Monthly payment
Est. payment
Payment breakdown
Explore the cost of this home by adjusting the details. Changes won't be saved.Climate risks
Neighborhood: 32348
Nearby schools
Schools provided by the listing agent
- Elementary: Taylor County Elementary School
- Middle: Taylor County Middle School
- High: Taylor County High School
Source: TBR. This data may not be complete. We recommend contacting the local school district to confirm school assignments for this home.
Similar homes
- $195,0004 bd3 ba1.6k sqft181 E Center St, Perry, FL 32348For Sale
 MLS ID #405689, Haley Blanco, The American Dream. TBR
 - $295,0003 bd3 ba1.6k sqft803 Puckett Rd, Perry, FL 32348For Sale
 MLS ID #404683, Hope H Webb, The American Dream. TBR
 - $283,9993 bd3 ba2k sqft507 Plantation Rd, Perry, FL 32348For Sale
 MLS ID #400365, Nelda F Parker-Pace, Sawgrass Realty, LLC. TBR
 - $269,0005 bd2 ba2k sqft1850 Dice Rd, Perry, FL 32348For Sale
 MLS ID #404877, Haley Blanco, The American Dream. TBR
 - $230,0002 bd4 ba1.2k sqft219 Magnolia UNIT Rd, Perry, FL 32347For Sale
 MLS ID #799840, Raymond Rosser, C-21 Dianne Chewning & Associates. Dixie-Gilchrist Levy Counties BOR
