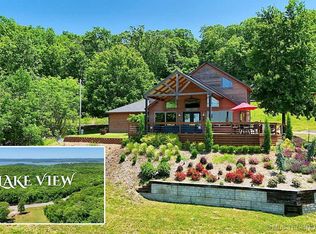
Whether you desire an absolutely charming lake house for yourself, or you are an investor looking to reap the benefit of a BnB, you MUST see this property. This home is priced tens of thousands of dollars under most recent appraisal. This home boasts a wood exterior with thoughtful elegance throughout, and comfortably sleeps 8. The back door leads to a large deck with a view of Tenkiller Lake, especially in the fall months. Take a stroll off the deck to an inviting fire pit, making evenings fun and relaxing right after sunset. Call for a showing. You're going to love this property even more once you see it in person. The house is now empty. Furniture merely shows the way it was set up before being removed. Listing agent is related to seller.
For sale
$449,000
35870 S Talon Dr, Cookson, OK 74427
3beds
2,366sqft
Single Family Residence
Built in 2021
1.1 Acres Lot
$438,000 Zestimate®
$190/sqft
$-- HOA
What's special
Inviting fire pit
- 120 days
- 245
- 16
Zillow last checked:
Listing updated:
Listed by:
Greg Copeland 479-414-4999,
Sagely & Edwards Realtors
Source: Western River Valley BOR,MLS#: 1089018Originating MLS: Fort Smith Board of Realtors
Facts & features
Interior
Bedrooms & bathrooms
- Bedrooms: 3
- Bathrooms: 3
- Full bathrooms: 3
Heating
- Central, Electric, Heat Pump
Cooling
- Central Air, Electric
Appliances
- Included: Some Electric Appliances, Some Gas Appliances, Some Propane Appliances, Dishwasher, Electric Water Heater, Ice Maker, Microwave Hood Fan, Microwave, Oven, Range
- Laundry: Electric Dryer Hookup, Washer Hookup, Dryer Hookup
Features
- Ceiling Fan(s)
- Flooring: Ceramic Tile, Laminate, Simulated Wood
- Windows: Double Pane Windows
- Has basement: No
- Has fireplace: No
- Fireplace features: None
Interior area
- Total interior livable area: 2,366 sqft
Video & virtual tour
Property
Parking
- Parking features: Carport
- Has carport: Yes
Features
- Levels: Two
- Stories: 2
- Patio & porch: Deck, Patio
- Exterior features: Gravel Driveway
- Pool features: None
- Fencing: None
- Has view: Yes
- View description: Lake
- Has water view: Yes
- Water view: Lake
Lot
- Size: 1.1 Acres
- Dimensions: +/- 1.1 Acre
- Features: Outside City Limits, Secluded, Wooded
Details
- Additional structures: None
- Parcel number: 819500000011000000
- Special conditions: None
Construction
Type & style
- Home type: SingleFamily
- Architectural style: Contemporary
- Property subtype: Single Family Residence
Materials
- Other, See Remarks
- Foundation: Slab
- Roof: Asphalt,Shingle
Condition
- Year built: 2021
Utilities & green energy
- Sewer: Septic Tank
- Water: Public
- Utilities for property: Electricity Available, Fiber Optic Available, Natural Gas Available, Propane, Septic Available, Water Available
Community & HOA
Community
- Features: Near State Park
- Security: Smoke Detector(s)
- Subdivision: Eagle's Nest
Location
- Region: Cookson
Financial & listing details
- Price per square foot: $190/sqft
- Tax assessed value: $258,398
- Annual tax amount: $130
- Date on market: 5/23/2026
- Listing terms: Conventional
- Road surface type: Paved
Estimated market value
$438,000
$416,000 - $460,000
$4,241/mo
Price history
| Date | Event | Price |
|---|---|---|
| 5/23/2026 | Listed for sale | $449,000+2.3%$190/sqft |
Source: Western River Valley BOR #1089018 Report a problem | ||
| 9/27/2025 | Listing removed | $439,000$186/sqft |
Source:  MLS Technology, Inc. #2522531 Report a problem MLS Technology, Inc. #2522531 Report a problem | ||
| 6/24/2025 | Price change | $439,000-6.6%$186/sqft |
Source: MLS Technology, Inc. #2522531 Report a problem | ||
| 6/9/2025 | Price change | $469,900-2.1%$199/sqft |
Source: MLS Technology, Inc. #2522531 Report a problem | ||
| 5/27/2025 | Listed for sale | $479,900$203/sqft |
Source: MLS Technology, Inc. #2522531 Report a problem | ||
| 5/16/2025 | Listing removed | $479,900$203/sqft |
Source: MLS Technology, Inc. #2507954 Report a problem | ||
| 5/14/2025 | Price change | $479,900-2%$203/sqft |
Source: MLS Technology, Inc. #2507954 Report a problem | ||
| 4/4/2025 | Price change | $489,900-0.6%$207/sqft |
Source: MLS Technology, Inc. #2507954 Report a problem | ||
| 3/1/2025 | Listed for sale | $492,900$208/sqft |
Source: MLS Technology, Inc. #2507954 Report a problem | ||
| 9/30/2024 | Listing removed | $492,900$208/sqft |
Source: MLS Technology, Inc. #2420563 Report a problem | ||
| 9/6/2024 | Price change | $492,900-1.4%$208/sqft |
Source: MLS Technology, Inc. #2420563 Report a problem | ||
| 6/10/2024 | Listed for sale | $499,900$211/sqft |
Source: MLS Technology, Inc. #2420563 Report a problem | ||
Public tax history
| Year | Property taxes | Tax assessment |
|---|---|---|
| 2025 | $2,378 -0.6% | $28,424 +2.5% |
| 2024 | $2,393 +1747.8% | $27,720 +1580% |
| 2023 | $130 -0.8% | $1,650 |
| 2022 | $131 -40.4% | $1,650 -40% |
| 2021 | $219 -2% | $2,750 |
| 2020 | $223 +0.2% | $2,750 |
| 2019 | $223 +1.4% | $2,750 |
| 2018 | $220 +0.5% | $2,750 |
| 2017 | $219 -10.8% | $2,750 -10.6% |
| 2016 | $246 +6.7% | $3,075 +5% |
| 2015 | $230 +5.3% | $2,929 +5% |
| 2014 | $219 | $2,789 |
Find assessor info on the county website
Monthly payment
Est. payment
Payment breakdown
Explore the cost of this home by adjusting the details. Changes won't be saved.Climate risks
Neighborhood: 74427
Nearby schools
Schools provided by the listing agent
- Elementary: Tenkiller
- Middle: Tenkiller
- High: Tenkiller
- District: Tenkiller
Source: Western River Valley BOR. This data may not be complete. We recommend contacting the local school district to confirm school assignments for this home.

Similar homes
- $572,9003 bd3 ba2.1k sqft19807 W Snake Creek Rd, Cookson, OK 74427For Sale
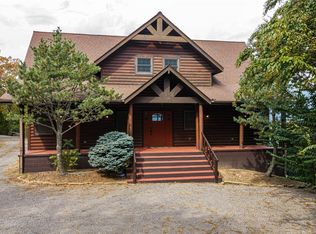 MLS ID #1361997, Michelle Pendergraft, Keller Williams Platinum Realty. ArkansasOne MLS
 - $427,4004 bd2 ba1.8k sqft33473 Highway 82, Cookson, OK 74427For Sale
 MLS ID #2630906, Edna Kimble, C21/Wright Real Estate. MLS Technology, Inc.
 - $425,0003 bd2 ba1.8k sqft20471 W Chicken Creek Rd, Cookson, OK 74427For Sale
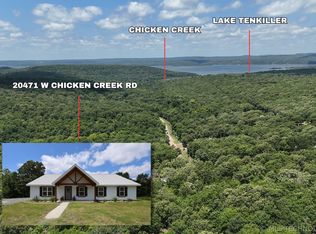 MLS ID #2622513, Edna Kimble, C21/Wright Real Estate. MLS Technology, Inc.
 - $660,0003 bd2 ba2.4k sqft19960 E Wilderness Rd, Cookson, OK 74427For Sale
 MLS ID #1090021, Lorraine Caldwell, O'Neal Real Estate-Poteau. Western River Valley BOR
