If you cook, start with the kitchen. The Breakers at 3588 Palazzo Lane has a double oven, a microwave drawer, a porcelain farmhouse sink and an opening sized for a full 42-inch refrigerator. The cabinets are two-tone, light along the walls with a darker island, with quartz counters. The home itself is single story, 2,897 sf., with four bedrooms, on a quarter acre lot at The Reserve at River Oaks.
The kitchen, dining room and living room run together along one 42-foot wall of windows. A 12-foot slider opens to the backyard, with expansive views of east Paso Robles.
The primary suite feels more like a retreat than a bedroom. A sitting room with its own gas fireplace opens off the bedroom, and a 9-foot slider leads outside. The bath has a freestanding tub, dual sinks, a white-tiled shower and a checkerboard tile floor laid on the diagonal.
There’s no carpet in this house. Oak plank flooring runs through every bedroom and closet, and solid-core doors throughout keep things quiet. The hall bath has the same checkerboard floor. You’ll also find a powder room, a laundry room with quartz counters, a storage room and a two-car garage.
The Reserve at River Oaks sits next door to River Oaks Hot Springs. It’s a community of 127 homes, with bocce and pickleball courts open now and a community center, pool, farm stand and walking trails planned, with downtown Paso and the wineries about five minutes from your front door!
New construction
Listed by: Midland Pacific Building Corp. • James Moresco • Contact: 805-500-3317
$1,387,550
3588 Palazzo Lane Paso, Robles, CA 93446
4beds
2,897sqft
Single Family Residence
Built in 2026
0.25 Acres Lot
$-- Zestimate®
$479/sqft
$379/mo HOA
What's special
- 2 days
- 146
- 3
Zillow last checked:
Listing updated:
Listed by:
James Moresco DRE #01856543 805-500-3317,
Midland Pacific Building Corp.
Source: CRMLS,MLS#: NS26220365 Originating MLS: California Regional MLS
Originating MLS: California Regional MLSFacts & features
Interior
Bedrooms & bathrooms
- Bedrooms: 4
- Bathrooms: 3
- Full bathrooms: 2
- 1/2 bathrooms: 1
- Main level bathrooms: 3
- Main level bedrooms: 4
Rooms
- Room types: Bedroom, Kitchen, Laundry, Living Room, Primary Bedroom, Other
Primary bedroom
- Features: Main Level Primary
Bedroom
- Features: Bedroom on Main Level
Bathroom
- Features: Bathroom Exhaust Fan, Dual Sinks, Enclosed Toilet, Quartz Counters, Separate Shower
Kitchen
- Features: Built-in Trash/Recycling, Kitchen Island, Kitchen/Family Room Combo, Quartz Counters, Walk-In Pantry
Other
- Features: Walk-In Closet(s)
Heating
- Heat Pump
Cooling
- Heat Pump
Appliances
- Included: Double Oven, Dishwasher, Gas Cooktop, Disposal, Microwave
- Laundry: Washer Hookup, Electric Dryer Hookup, Inside, Laundry Room
Features
- High Ceilings, Open Floorplan, Pantry, Quartz Counters, Recessed Lighting, Storage, Bedroom on Main Level, Main Level Primary, Walk-In Closet(s)
- Flooring: Tile, Vinyl
- Windows: Double Pane Windows
- Has fireplace: Yes
- Fireplace features: Living Room
- Common walls with other units/homes: No Common Walls
Interior area
- Total interior livable area: 2,897 sqft
Property
Parking
- Total spaces: 2
- Parking features: Garage
- Attached garage spaces: 2
Accessibility
- Accessibility features: None
Features
- Levels: One
- Stories: 1
- Entry location: Front
- Pool features: None, Association
- Spa features: None
- Fencing: Wood
Lot
- Size: 0.25 Acres
Details
- Parcel number: 025555022
- Special conditions: Standard
Construction
Type & style
- Home type: SingleFamily
- Property subtype: Single Family Residence
Materials
- Foundation: Slab
Condition
- New construction: Yes
- Year built: 2026
Details
- Builder model: Breakers
- Builder name: Midland Pacific Homes
Utilities & green energy
- Sewer: Public Sewer
- Water: Public
Community & HOA
Community
- Features: Lake, Park, Storm Drain(s), Street Lights, Sidewalks
- Security: Carbon Monoxide Detector(s), Fire Sprinkler System, Smoke Detector(s)
- Subdivision: The Reserve At River Oaks
HOA
- Has HOA: Yes
- Amenities included: Bocce Court, Clubhouse, Fire Pit, Maintenance Front Yard, Barbecue, Pickleball, Pool, Trail(s)
- HOA fee: $379 monthly
- HOA name: River Oaks at Paso Robles
- HOA phone: 559-228-0606
Location
- Region: Robles
Financial & listing details
- Price per square foot: $479/sqft
- Date on market: 10/9/2026
- Cumulative days on market: 3 days
- Listing terms: Cash,Conventional
Estimated market value
Not available
Estimated sales range
Not available
Not available
Price history
| Date | Event | Price |
|---|---|---|
| 10/9/2026 | Listed for sale | $1,387,550$479/sqft |
Source:  CRMLS #NS26220365 Report a problem CRMLS #NS26220365 Report a problem | ||
Public tax history
Tax history is unavailable.
Monthly payment
Est. payment
Payment breakdown
Explore the cost of this home by adjusting the details. Changes won't be saved.Climate risks
Neighborhood: 93446
Similar homes
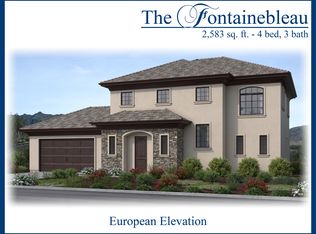
- $1,372,9005 bd4 ba3k sqft3557 Palazzo Ln, Paso Robles, CA 93446New Construction
 CRMLS
CRMLS - $1,456,0005 bd3 ba3k sqft3558 Palazzo Lane Paso, Robles, CA 93446New Construction
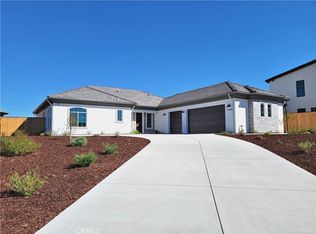 MLS ID #NS26220345, James Moresco, Midland Pacific Building Corp.. CRMLS
 - $1,475,0004 bd4 ba3k sqft155 Via Del Salinas, Paso Robles, CA 93446For Sale
 MLS ID #NS26195907, Kandie Frederick, Country Real Estate. CRMLS
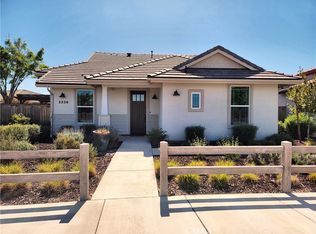
 - $1,300,0004 bd3 ba2.1k sqft2339 Clubhouse Dr, Paso Robles, CA 93446New Construction
 CRMLS
CRMLS
