Welcome to The Reserve at River Oaks, a new home community in Paso Robles. The Chambord at 3558 Palazzo Lane sits on over a third of an acre of land with views of open space, and the single-story home is 3,075 sf. with five bedrooms. There’s a lot of new construction going up around Paso Robles right now, but very little of it comes with this much room to spread out.
The main living area is a large, open room, with 12' ceilings. The kitchen is at one end, a gas fireplace framed by windows is at the other, and a 12-foot glass slider along the side opens the whole room to the yard. The kitchen has white cabinetry, quartz counters, a big center island, a walk-in pantry and an upgraded gourmet appliance package.
The layout gives everyone some breathing room. The primary suite has its own end of the house, with 12' ceilings as well, and an 8-foot slider to the backyard, "his and hers" walk-in closets, a soaking tub and a walk-in shower with a built-in quartz bench. Three of the other bedrooms share their own wing with a hall bath. The fifth sits near the entry, which makes it an easy choice for a home office or guest room. There’s also a powder room, a laundry room with a sink, and a three-car garage.
Outside, there’s room for a garden, pool, an outdoor kitchen or whatever else you have planned.
The Reserve at River Oaks is a 127-home neighborhood right next to River Oaks Hot Springs. Residents already have bocce and pickleball courts, and a community center, pool, farm stand and walking trails are planned, with downtown Paso and the wineries about five minutes from your front door!
New construction
Listed by: Midland Pacific Building Corp. • James Moresco • Contact: 805-500-3317
$1,456,000
3558 Palazzo Lane Paso, Robles, CA 93446
5beds
3,075sqft
Single Family Residence
Built in 2026
0.37 Acres Lot
$-- Zestimate®
$473/sqft
$379/mo HOA
What's special
- 1 day
- 103
- 4
Zillow last checked:
Listing updated:
Listed by:
James Moresco DRE #01856543 805-500-3317,
Midland Pacific Building Corp.
Source: CRMLS,MLS#: NS26220345 Originating MLS: California Regional MLS
Originating MLS: California Regional MLSFacts & features
Interior
Bedrooms & bathrooms
- Bedrooms: 5
- Bathrooms: 3
- Full bathrooms: 2
- 1/2 bathrooms: 1
- Main level bathrooms: 3
- Main level bedrooms: 5
Rooms
- Room types: Bedroom, Kitchen, Laundry, Living Room, Primary Bedroom, Other
Primary bedroom
- Features: Main Level Primary
Bedroom
- Features: Bedroom on Main Level
Bathroom
- Features: Bathroom Exhaust Fan, Dual Sinks, Enclosed Toilet, Quartz Counters, Separate Shower
Kitchen
- Features: Built-in Trash/Recycling, Kitchen Island, Kitchen/Family Room Combo, Quartz Counters, Walk-In Pantry
Other
- Features: Walk-In Closet(s)
Heating
- Heat Pump
Cooling
- Heat Pump
Appliances
- Included: Dishwasher, Electric Oven, Gas Cooktop, Disposal, Microwave
- Laundry: Washer Hookup, Electric Dryer Hookup, Inside, Laundry Room
Features
- High Ceilings, Open Floorplan, Pantry, Quartz Counters, Recessed Lighting, Storage, Bedroom on Main Level, Main Level Primary, Walk-In Closet(s)
- Flooring: Carpet, Tile, Vinyl
- Windows: Double Pane Windows
- Has fireplace: Yes
- Fireplace features: Living Room
- Common walls with other units/homes: No Common Walls
Interior area
- Total interior livable area: 3,075 sqft
Property
Parking
- Total spaces: 3
- Parking features: Garage
- Attached garage spaces: 3
Accessibility
- Accessibility features: None
Features
- Levels: One
- Stories: 1
- Entry location: Front
- Pool features: None, Association
- Spa features: None
- Fencing: Wood
Lot
- Size: 0.37 Acres
Details
- Parcel number: 025556017
- Special conditions: Standard
Construction
Type & style
- Home type: SingleFamily
- Property subtype: Single Family Residence
Materials
- Foundation: Slab
Condition
- New construction: Yes
- Year built: 2026
Details
- Builder model: Chambord
- Builder name: Midland Pacific Homes
Utilities & green energy
- Sewer: Public Sewer
- Water: Public
Community & HOA
Community
- Features: Lake, Park, Storm Drain(s), Street Lights, Sidewalks
- Security: Carbon Monoxide Detector(s), Fire Sprinkler System, Smoke Detector(s)
- Subdivision: The Reserve At River Oaks
HOA
- Has HOA: Yes
- Amenities included: Bocce Court, Clubhouse, Fire Pit, Maintenance Front Yard, Barbecue, Pickleball, Pool, Trail(s)
- HOA fee: $379 monthly
- HOA name: River Oaks at Paso Robles
- HOA phone: 559-228-0606
Location
- Region: Robles
Financial & listing details
- Price per square foot: $473/sqft
- Date on market: 10/9/2026
- Cumulative days on market: 2 days
- Listing terms: Cash,Conventional
Estimated market value
Not available
Estimated sales range
Not available
Not available
Price history
| Date | Event | Price |
|---|---|---|
| 10/9/2026 | Listed for sale | $1,456,000$473/sqft |
Source:  CRMLS #NS26220345 Report a problem CRMLS #NS26220345 Report a problem | ||
Public tax history
Tax history is unavailable.
Monthly payment
Est. payment
Payment breakdown
Explore the cost of this home by adjusting the details. Changes won't be saved.Climate risks
Neighborhood: 93446
Similar homes
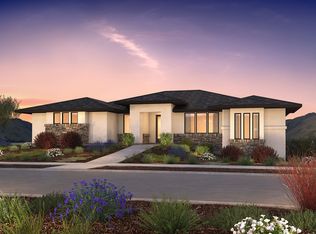
- $1,372,9005 bd4 ba3k sqft3557 Palazzo Ln, Paso Robles, CA 93446New Construction
 CRMLS
CRMLS - $1,387,5504 bd3 ba2.8k sqft3588 Palazzo Lane Paso, Robles, CA 93446New Construction
 MLS ID #NS26220365, James Moresco, Midland Pacific Building Corp.. CRMLS
 - $1,475,0004 bd4 ba3k sqft155 Via Del Salinas, Paso Robles, CA 93446For Sale
 MLS ID #NS26195907, Kandie Frederick, Country Real Estate. CRMLS
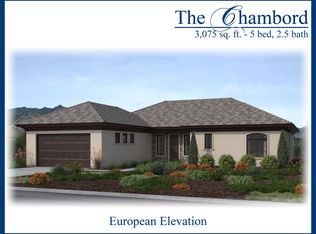
 - from $1,325,0005 bd3 ba3k sqftThe Chambord Plan, The Reserve at River Oaks, Paso Robles, CA 93446New Construction
 Midland Pacific Homes
