This four-unit property in the heart of downtown Paso Robles presents an attractive investment opportunity with a combination of 1-bedroom and 2-bedroom residences, existing tenants in place, and a highly desirable location close to downtown amenities.
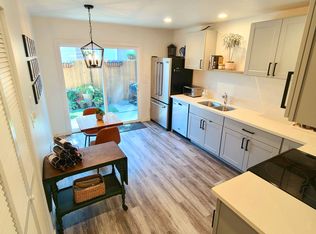
The property includes two spacious 2-bedroom, 1-bath units, Apartments A and B, featuring the same functional floor plan, along with two 1-bedroom, 1-bath units, Apartments C and D. The residences have been thoughtfully renovated with updated finishes, luxury vinyl plank flooring, bright living spaces, modern kitchens with newer appliances, updated bathrooms, and ample natural light.
Additional features include washer and dryer hookups, convenient on-site parking, separate garage storage, and outdoor space. Located just moments from Downtown City Park, restaurants, coffee shops, shopping, and Paso Robles wine tasting rooms, the property offers tenants convenient access to the best of downtown living.
With four residential units, a desirable mix of 1- and 2-bedroom floor plans, existing tenancy, updated interiors, and a prime Paso Robles location, this property offers an opportunity for investors seeking an established multi-unit asset in one of the Central Coast’s most sought-after communities
For sale
Listed by: Home & Ranch Sotheby's Intl • David Crabtree • Contact: 805-459-9261
$1,500,000
1635 Pine St, Paso Robles, CA 93446
6beds
2,704sqft
Quadruplex
Built in 1974
-- sqft lot
$1,438,400 Zestimate®
$555/sqft
$-- HOA
What's special
- 21 days
- 417
- 23
Zillow last checked:
Listing updated:
Listed by:
David Crabtree DRE #01092187 805-459-9261,
Home & Ranch Sotheby's Intl
Source: CRMLS,MLS#: NS26207312 Originating MLS: California Regional MLS
Originating MLS: California Regional MLSFacts & features
Interior
Bedrooms & bathrooms
- Bedrooms: 6
- Bathrooms: 4
- Full bathrooms: 4
- Main level bathrooms: 4
- Main level bedrooms: 6
Rooms
- Room types: Bedroom
Bedroom
- Features: All Bedrooms Down
Bathroom
- Features: Separate Shower, Tub Shower
Kitchen
- Features: Remodeled, Updated Kitchen
Heating
- Wall Furnace
Cooling
- Wall/Window Unit(s)
Appliances
- Included: Dishwasher, Electric Oven, Refrigerator
- Laundry: Washer Hookup, Electric Dryer Hookup, Inside, Laundry Closet, In Garage
Features
- Ceiling Fan(s), Eat-in Kitchen, Recessed Lighting, All Bedrooms Down
- Flooring: Laminate
- Doors: Sliding Doors
- Has fireplace: No
- Fireplace features: None
- Common walls with other units/homes: 1 Common Wall,No One Above,No One Below
Interior area
- Total interior livable area: 2,704 sqft
Video & virtual tour
Property
Parking
- Total spaces: 8
- Parking features: Garage, Off Street, One Space
- Garage spaces: 4
- Uncovered spaces: 4
Features
- Levels: One
- Stories: 1
- Entry location: 1
- Patio & porch: Concrete, Open, Patio
- Pool features: None
- Spa features: None
- Fencing: Privacy,Wood
- Has view: Yes
- View description: Neighborhood
Lot
- Size: 7,000 Square Feet
- Features: Level, Yard
Details
- Parcel number: 008288016
- Special conditions: Standard
Construction
Type & style
- Home type: MultiFamily
- Property subtype: Quadruplex
- Attached to another structure: Yes
Condition
- New construction: No
- Year built: 1974
Utilities & green energy
- Sewer: Public Sewer
- Water: Public
Community & HOA
Community
- Features: Biking, Sidewalks
- Subdivision: Pr City Limits West(120)
Location
- Region: Paso Robles
Financial & listing details
- Price per square foot: $555/sqft
- Tax assessed value: $780,859
- Date on market: 9/22/2026
- Cumulative days on market: 21 days
- Listing terms: Cash,Cash to New Loan,Conventional
Estimated market value
$1,438,400
$1.37M - $1.51M
$3,930/mo
Price history
| Date | Event | Price |
|---|---|---|
| 9/22/2026 | Listed for sale | $1,500,000+100%$555/sqft |
Source:  CRMLS #NS26204149 Report a problem CRMLS #NS26204149 Report a problem | ||
| 8/21/2019 | Listing removed | $750,000$277/sqft |
Source: RE/MAX Parkside Real Estate #NS19133332 Report a problem | ||
| 8/20/2019 | Listed for sale | $750,000+7.1%$277/sqft |
Source: RE/MAX Parkside Real Estate #NS19133332 Report a problem | ||
| 8/19/2019 | Sold | $700,000-6.7%$259/sqft |
Source: Public Record Report a problem | ||
| 7/6/2019 | Pending sale | $750,000$277/sqft |
Source: RE/MAX Parkside Real Estate #NS19133332 Report a problem | ||
| 6/7/2019 | Listed for sale | $750,000+48.5%$277/sqft |
Source: RE/MAX Parkside Real Estate #NS19133332 Report a problem | ||
| 1/13/2014 | Listing removed | $850 |
Source: Postlets Report a problem | ||
| 1/12/2014 | Listed for rent | $850 |
Source: Postlets Report a problem | ||
| 11/4/2013 | Listing removed | $850 |
Source: Postlets Report a problem | ||
| 10/6/2013 | Listed for rent | $850-10.5% |
Source: Postlets Report a problem | ||
| 2/7/2011 | Listed for rent | $950 |
Source: Postlets Report a problem | ||
| 10/2/2008 | Sold | $505,000-8.2%$187/sqft |
Source: Public Record Report a problem | ||
| 9/3/2008 | Listed for sale | $549,900+86.4%$203/sqft |
Source: Century 21 #144526 Report a problem | ||
| 1/4/2001 | Sold | $295,000$109/sqft |
Source: Public Record Report a problem | ||
Public tax history
| Year | Property taxes | Tax assessment |
|---|---|---|
| 2026 | -- | $780,859 +2% |
| 2025 | $8,477 +1.6% | $765,549 +2% |
| 2024 | $8,344 +1.7% | $750,539 +2% |
| 2023 | $8,208 +1.5% | $735,823 +2% |
| 2022 | $8,086 +1.7% | $721,396 +2% |
| 2021 | $7,948 +1.4% | $707,252 +1% |
| 2020 | $7,840 +19.4% | $700,000 +20.1% |
| 2019 | $6,565 +1.4% | $582,967 +2% |
| 2018 | $6,476 +6.3% | $571,537 +2% |
| 2017 | $6,089 +2% | $560,332 +2% |
| 2016 | $5,970 | $549,346 +1.5% |
| 2015 | $5,970 +4% | $541,095 +2% |
| 2014 | $5,741 | $530,496 +51.6% |
| 2012 | -- | $350,000 -31% |
| 2011 | -- | $507,594 +0.8% |
| 2010 | -- | $503,802 -0.2% |
| 2009 | -- | $505,000 +49.2% |
| 2008 | -- | $338,414 +2% |
| 2007 | -- | $331,780 +2% |
| 2006 | -- | $325,276 +2% |
| 2005 | -- | $318,899 +2% |
| 2004 | -- | $312,647 +1.9% |
| 2003 | -- | $306,918 +2% |
| 2002 | -- | $300,900 +62.5% |
| 2001 | -- | $185,191 |
Find assessor info on the county website
Monthly payment
Est. payment
Payment breakdown
Explore the cost of this home by adjusting the details. Changes won't be saved.Climate risks
Neighborhood: 93446


Similar homes
- $1,456,0005 bd3 ba3k sqft3558 Palazzo Lane Paso, Robles, CA 93446New Construction
 CRMLS
CRMLS - $1,475,0004 bd4 ba3k sqft155 Via Del Salinas, Paso Robles, CA 93446For Sale
 MLS ID #NS26195907, Kandie Frederick, Country Real Estate. CRMLS
 - $945,0005 bd3 ba2.1k sqft1434 Pine St #1436, Paso Robles, CA 93446For Sale
 MLS ID #NS26193449, Robert Sousa, COMPASS. CRMLS
 - $1,372,9005 bd4 ba3k sqft3557 Palazzo Ln, Paso Robles, CA 93446New Construction
 CRMLS
CRMLS
