Welcome to 359 Paine Lake Drive, where pride of ownership is evident from the moment you arrive. This beautifully maintained 2 bedroom, 2 bathroom home with a 2 car garage is truly move in ready and offers the perfect combination of comfort, convenience, and quality updates.
Inside you'll find beautiful new flooring throughout, updated bathrooms, newer appliances, spacious living areas, and an enclosed sunroom that adds even more functional living space to enjoy year round. Every inch of this home has been exceptionally well cared for, making it easy for the next owner to move right in and start enjoying it from day one.
Located directly across the street from a peaceful pond and within walking distance of the Blueway (Riverfront walkway) and riverfront, this home offers plenty of opportunities to get outside and enjoy everything the area has to offer. You'll also be just minutes from shopping, dining, medical facilities, Pigeon Forge, Gatlinburg, and everything Sevierville has to offer, making it an excellent choice for a full time residence or a second home.
Homes in this condition don't come available often. Schedule your private showing today.
For sale
$420,000
359 Paine Lake Dr, Sevierville, TN 37862
2beds
1,531sqft
:
Get pre-qualified$2,671/mo
Condominium
Built in 1999
-- sqft lot
$-- Zestimate®
$274/sqft
$179/mo HOA
What's special
Updated bathroomsBeautiful new flooring throughoutNewer appliances
- 3 days |
- 128 |
- 1 |
Likely to sell faster than
Zillow last checked:
Listing updated:
Listed by:
TJ Dembek 615-419-7616,
Honors Real Estate Services LLC 865-238-0002,
Dominique Oro 865-771-1605,
Honors Real Estate Services LLC
Source: East Tennessee Realtors,MLS#: 1350230
Facts & features
Interior
Bedrooms & bathrooms
- Bedrooms: 2
- Bathrooms: 2
- Full bathrooms: 2
Heating
- Central, Natural Gas
Cooling
- Central Air, Ceiling Fan(s)
Appliances
- Included: Dishwasher, Disposal, Microwave, Range, Refrigerator
Features
- Walk-In Closet(s), Eat-in Kitchen
- Flooring: Hardwood
- Windows: Windows - Vinyl
- Basement: Slab
- Number of fireplaces: 1
- Fireplace features: Gas Log
Interior area
- Total structure area: 1,531
- Total interior livable area: 1,531 sqft
Property
Parking
- Total spaces: 2
- Parking features: Garage Door Opener, Attached, Main Level
- Attached garage spaces: 2
Features
- Exterior features: Irrigation System, Prof Landscaped
- Has view: Yes
- View description: Other
Lot
- Size: 4,791 Square Feet
- Features: Irregular Lot
Details
- Parcel number: 049O A 01601 000
Construction
Type & style
- Home type: Condo
- Architectural style: Traditional
- Property subtype: Condominium
- Attached to another structure: Yes
Materials
- Vinyl Siding, Synthetic Stucco, Brick, Frame
Condition
- Year built: 1999
Utilities & green energy
- Sewer: Public Sewer
- Water: Public
Community & HOA
Community
- Subdivision: Paine Lake Resub
HOA
- Has HOA: Yes
- Services included: Maintenance Structure, Maintenance Grounds
- HOA fee: $179 monthly
Location
- Region: Sevierville
Financial & listing details
- Price per square foot: $274/sqft
- Tax assessed value: $243,900
- Annual tax amount: $1,162
- Date on market: 7/31/2026
Estimated market value
Not available
Estimated sales range
Not available
Not available
Price history
| Date | Event | Price |
|---|---|---|
| 7/31/2026 | Listed for sale | $420,000+181.9%$274/sqft |
Source:  East Tennessee Realtors #1350230 Report a problem East Tennessee Realtors #1350230 Report a problem | ||
| 11/22/2000 | Sold | $149,000$97/sqft |
Source: Public Record Report a problem | ||
Public tax history
| Year | Property taxes | Tax assessment |
|---|---|---|
| 2025 | $1,162 | $60,975 |
| 2024 | $1,162 | $60,975 |
| 2023 | $1,162 | $60,975 |
| 2022 | $1,162 | $60,975 |
| 2021 | -- | $60,975 +32% |
| 2020 | $1,089 +26.7% | $46,200 |
| 2019 | $859 -21.1% | $46,200 |
| 2018 | $1,089 0% | $46,200 |
| 2017 | $1,089 | $46,200 |
| 2016 | $1,089 | $46,200 -3.6% |
| 2015 | -- | $47,925 0% |
| 2014 | $930 | $47,930 |
| 2013 | $930 | $47,930 |
| 2012 | $930 | $47,930 |
| 2011 | $930 | $47,930 -10.8% |
| 2010 | -- | $53,745 +12.8% |
| 2009 | $882 | $47,658 |
| 2008 | $882 | $47,658 |
| 2007 | $882 +12.1% | $47,658 |
| 2006 | $786 -19.1% | $47,658 |
| 2005 | $972 +29.5% | $47,658 +29.5% |
| 2004 | $751 +11.5% | $36,804 |
| 2002 | $674 | $36,804 |
| 2001 | -- | $36,804 -75% |
| 2000 | -- | $147,214 |
Find assessor info on the county website
Monthly payment
Est. payment
Payment breakdown
Explore the cost of this home by adjusting the details. Changes won't be saved.Climate risks
Neighborhood: 37862
Nearby schools
GreatSchools rating
- 5/10Sevierville Intermediate SchoolGrades: 4-6Distance: 0.9 mi
- 4/10Pigeon Forge Middle SchoolGrades: 7-9Distance: 4.3 mi
- 5/10Sevier County High SchoolGrades: 10-12Distance: 2.5 mi
- $341,6002 bd2 ba1.5k sqft357 Paine Lake Dr, Sevierville, TN 37862Off Market

- $354,000-- bd1 ba1.5k sqft367 Paine Lake Dr, Sevierville, TN 37862Off Market
- $397,2003 bd2 ba1.8k sqft355 Paine Lake Dr, Sevierville, TN 37862Off Market

- $378,500-- bd1 ba1.5k sqft369 Paine Lake Dr, Sevierville, TN 37862Off Market
- $6,000-- bd-- ba-- sqftPaine Lake Dr, Sevierville, TN 37862Off Market
- $485,0003 bd2 ba1.8k sqft353 Paine Lake Dr, Sevierville, TN 37862Sold
- $385,9003 bd2 ba1.8k sqft373 Paine Lake Dr, Sevierville, TN 37862Off Market
- $319,0002 bd2 ba1.2k sqft360 Paine Lake Dr, Sevierville, TN 37862Off Market
A local agent can set up tours, give advice and negotiate with sellers.
A local lender can help you make sure your offer is ready when you are.
Similar homes
- $419,4003 bd2 ba1.6k sqft601 River Place Way #B101, Sevierville, TN 37862For Sale

 MLS ID #711240, Joshua Moore, eXp Realty, LLC. Lakeway Area AOR
 - $449,9003 bd2 ba1.6k sqft2609 Covington Cir, Sevierville, TN 37876For Sale
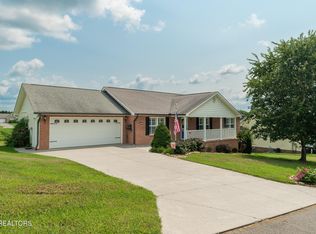
 MLS ID #1350143, Teresa Luttrell, ReMax Preferred Properties, Inc. East Tennessee Realtors
 - $375,0002 bd2 ba1.2k sqft643 River Place Way #A401, Sevierville, TN 37862For Sale
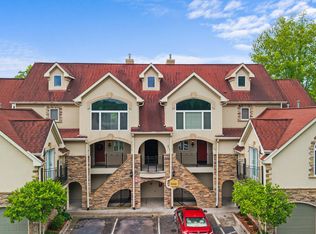 MLS ID #1339171, Leanna Abney, Prime Mountain Properties. East Tennessee Realtors
 - $450,0003 bd2 ba1.8k sqft1401 Little Kaycee Dr, Sevierville, TN 37876For Sale
 MLS ID #712413, Alexis Paije Greene, Foundation Realty Group. Lakeway Area AOR
 - $424,9002 bd2 ba1.3k sqft332 Meriwether Way, Pigeon Forge, TN 37863For SaleMLS ID #1346590, Jessica Hargrave, Wallace. East Tennessee Realtors
- $389,0003 bd2 ba1k sqft527 Orchard Valley Way, Sevierville, TN 37862For SaleMLS ID #1327796, Betsy Deal, LPT Realty, LLC. East Tennessee Realtors
- $440,0002 bd2 ba960 sqft3226 Priscilla Heights Ln, Sevierville, TN 37862For SaleMLS ID #312694, Jeana Maddux. GSMAR, GSMMLS
- $445,0003 bd2 ba1.5k sqft1660 Turtle Dove Trl, Sevierville, TN 37862For Sale
 MLS ID #3304108, Emili Spangler. RealTracs MLS as distributed by MLS GRID
 - $539,0004 bd2 ba1.7k sqft1103 Mayors Dr, Sevierville, TN 37862For SaleMLS ID #312365, Gracie Mayfield. GSMAR, GSMMLS
- $370,0003 bd2 ba1.5k sqft426 Woods View Cir, Kodak, TN 37764For SaleMLS ID #3309320, Courtney McGhee. RealTracs MLS as distributed by MLS GRID
- $499,9003 bd4 ba2.1k sqft354 Apple Valley Rd, Sevierville, TN 37862For SaleMLS ID #3205267, Courtney McGhee. RealTracs MLS as distributed by MLS GRID
- $355,0002 bd2 ba1k sqft527 River Place Way Unit 516, Sevierville, TN 37862For SaleMLS ID #1315875, Ryan Coleman, Hometown Realty, LLC. East Tennessee Realtors
- $409,9003 bd2 ba1.5k sqft2626 Fisherman St, Kodak, TN 37764For SaleMLS ID #3304088, Alicia Roy. RealTracs MLS as distributed by MLS GRID
- $494,9004 bd3 ba1.8k sqft1717 Meadow Ridge Cir, Sevierville, TN 37862For SaleMLS ID #1333456, Tara D'Andrea, HITT Real Estate. East Tennessee Realtors
- $427,9003 bd2 ba1.3k sqft1050 Ski View Dr APT 408, Gatlinburg, TN 37738For SaleMLS ID #3304097, Emili Spangler. RealTracs MLS as distributed by MLS GRID
- $434,9002 bd2 ba1k sqft2032 Slippery Rock Cir, Sevierville, TN 37862For SaleMLS ID #3298386, Darlene Pearson. RealTracs MLS as distributed by MLS GRID
- $550,0003 bd2 ba1.7k sqft2939 Deep River Dr, Sevierville, TN 37876For SaleMLS ID #3314662, Courtney McGhee. RealTracs MLS as distributed by MLS GRID
- $425,0001 bd2 ba1.3k sqft1523 Gillespie Way, Gatlinburg, TN 37738For SaleMLS ID #1349993, Mike Durham, Keyo Homes. East Tennessee Realtors
- $410,0003 bd2 ba1.6k sqft1419 Korey Blvd, Sevierville, TN 37876For SaleMLS ID #3288553, Marc Newland. RealTracs MLS as distributed by MLS GRID
- $429,9002 bd2 ba1.3k sqft503 Dollywood Ln Unit 132, Pigeon Forge, TN 37863For SaleMLS ID #1317899, Christal Franklin, Tennessee Elite Realty. East Tennessee Realtors
