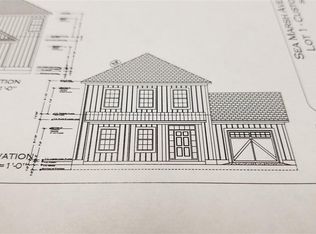
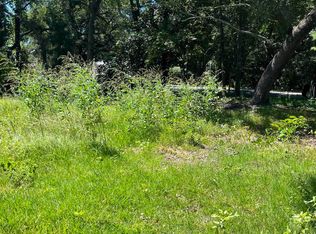
Have you been searching for the perfect Inlet Cottage? This brand-new 3 bedroom 2.5 bath home is located just 0.05 mile from the Murrells Inlet MarshWalk, putting waterfront dining, entertainment, and the public boat landing just moments away. Built with quality and style in mind this stucco home features an open-concept floor plan, timeless finishes with quartz countertops, Café appliances, custom wood cabinetry, and durable LVP flooring throughout the main level. Upstairs, the primary suite offers a private retreat with an en-suite bath and walk in closet, while the two additional bedrooms share a full bath and open to a covered balcony, perfect for enjoying the coastal breeze. The fenced backyard with irrigation provides added privacy and convenience. Located east of Business 17 with no HOA, you'll also enjoy being just 300 feet from the bike path. Don't miss this rare opportunity to own a brand-new home in one of Murrells Inlet's most desirable locations. Agent is owner.
New construction
Price cut: $20K (9/22)
$599,000
359 Sea Marsh Ave., Murrells Inlet, SC 29576
3beds
1,542sqft
Single Family Residence
Built in 2026
5,662 Square Feet Lot
$596,100 Zestimate®
$388/sqft
$-- HOA
What's special
Stucco homeOpen-concept floor planCustom wood cabinetry
- 45 days
- 583
- 27
Zillow last checked:
Listing updated:
Listed by:
Douglas Morris Cell:843-222-4662,
Garden City Realty, Inc,
Kendall N Edge 843-904-2664,
Garden City Realty, Inc
Source: CCAR,MLS#: 2619706 Originating MLS: Coastal Carolinas Association of Realtors
Originating MLS: Coastal Carolinas Association of RealtorsFacts & features
Interior
Bedrooms & bathrooms
- Bedrooms: 3
- Bathrooms: 3
- Full bathrooms: 2
- 1/2 bathrooms: 1
Rooms
- Room types: Utility Room
Primary bedroom
- Features: Ceiling Fan(s), Walk-In Closet(s)
- Level: Second
- Dimensions: 13.4x14.6
Bedroom 1
- Level: Second
- Dimensions: 12.3x10.8
Bedroom 2
- Level: Second
- Dimensions: 10.5x10.8
Primary bathroom
- Features: Dual Sinks, Separate Shower, Vanity
Dining room
- Features: Kitchen/Dining Combo
Kitchen
- Features: Breakfast Bar, Dishwasher, Solid Surface Counters
Living room
- Features: Ceiling Fan(s)
- Dimensions: 15.3x14.9
Other
- Features: Utility Room
Heating
- Central, Electric
Cooling
- Central Air
Appliances
- Included: Dishwasher, Disposal, Microwave, Range, Refrigerator
- Laundry: Washer Hookup
Features
- Attic, Ceiling Fan(s), Dual Sinks, Pull Down Attic Stairs, Permanent Attic Stairs, Separate Shower, Vanity, Walk-In Closet(s), Breakfast Bar, Solid Surface Counters
- Flooring: Luxury Vinyl, Luxury VinylPlank
- Doors: Insulated Doors
- Attic: Pull Down Stairs,Permanent Stairs
Interior area
- Total structure area: 2,034
- Total interior livable area: 1,542 sqft
Property
Parking
- Total spaces: 4
- Parking features: Driveway, Garage Door Opener
- Has garage: Yes
- Has uncovered spaces: Yes
Features
- Levels: Two
- Stories: 2
- Patio & porch: Balcony, Front Porch, Patio
- Exterior features: Balcony, Fence, Sprinkler/Irrigation, Patio
Lot
- Size: 5,662 Square Feet
- Features: Irregular Lot, Outside City Limits
Details
- Additional parcels included: ,
- Parcel number: 4101050260202
- Zoning: GR
- Special conditions: None
Construction
Type & style
- Home type: SingleFamily
- Architectural style: Traditional
- Property subtype: Single Family Residence
Materials
- Stucco, Wood Frame
- Foundation: Slab
Condition
- Never Occupied
- New construction: Yes
- Year built: 2026
Utilities & green energy
- Water: Public
- Utilities for property: Cable Available, Electricity Available, Phone Available, Sewer Available, Underground Utilities, Water Available
Green energy
- Energy efficient items: Doors, Windows
Community & HOA
Community
- Features: Golf Carts OK, Long Term Rental Allowed, Short Term Rental Allowed
- Security: Smoke Detector(s)
- Subdivision: Not within a Subdivision
HOA
- Has HOA: No
- Amenities included: Owner Allowed Golf Cart, Owner Allowed Motorcycle, Pet Restrictions, Tenant Allowed Golf Cart, Tenant Allowed Motorcycle
Location
- Region: Murrells Inlet
Financial & listing details
- Price per square foot: $388/sqft
- Date on market: 8/10/2026
- Electric utility on property: Yes
Estimated market value
$596,100
$566,000 - $626,000
$2,462/mo
Price history
| Date | Event | Price |
|---|---|---|
| 9/22/2026 | Price change | $599,000-3.2%$388/sqft |
Source:  CCAR #2619706 Report a problem CCAR #2619706 Report a problem | ||
| 8/27/2026 | Price change | $619,000-1%$401/sqft |
Source: CCAR #2619706 Report a problem | ||
| 8/10/2026 | Listed for sale | $625,000$405/sqft |
Source: CCAR #2619706 Report a problem | ||
Public tax history
Tax history is unavailable.
Monthly payment
Est. payment
Payment breakdown
Explore the cost of this home by adjusting the details. Changes won't be saved.Climate risks
Neighborhood: 29576
Nearby schools
Schools provided by the listing agent
- Elementary: Waccamaw Elementary School
- Middle: Waccamaw Middle School
- High: Waccamaw High School
Source: CCAR. This data may not be complete. We recommend contacting the local school district to confirm school assignments for this home.
Similar homes
- $575,0004 bd2 ba1.7k sqft11265 McDowell Shortcut Rd., Murrells Inlet, SC 29576New Construction

 MLS ID #2607056, Dominic Siciliano, Keller Williams The Forturro Group. CCAR
 - $637,5003 bd2 ba1.5k sqft1019 Wachesaw Rd., Murrells Inlet, SC 29576New Construction
 MLS ID #2615491, Douglas Morris, Garden City Realty, Inc. CCAR
 - $573,5003 bd2 ba2k sqft35 Northbrook Dr, Murrells Inlet, SC 29576For Sale
 MLS ID #2621479, Nicholas G Strumke, Century 21 Palms Realty. CCAR
 - $650,0003 bd2 ba1.5k sqft1013 Wachesaw Rd., Murrells Inlet, SC 29576New Construction
 MLS ID #2615489, Douglas Morris, Garden City Realty, Inc. CCAR
 - $637,5003 bd2 ba1.5k sqft1023 Wachesaw Rd., Murrells Inlet, SC 29576New ConstructionMLS ID #2615493, Douglas Morris, Garden City Realty, Inc. CCAR
- $655,0003 bd3 ba2.1k sqft454 Willcox Ave., Murrells Inlet, SC 29576For SaleMLS ID #2616778, Blake Sloan, Sloan Realty Group. CCAR
- $649,0004 bd4 ba2.2k sqft194 Summer Wind Loop, Murrells Inlet, SC 29576For SaleMLS ID #2618623, The Nelson Team, The Litchfield Company Real Estate. CCAR
- $520,0004 bd3 ba1.9k sqft262 Palladium Dr., Myrtle Beach, SC 29575For SaleMLS ID #2623394, Jake Lee, Keller Williams Innovate South. CCAR
- $499,0003 bd3 ba2k sqft301 Splendor Circle, Murrells Inlet, SC 29576For SaleMLS ID #2620989, Ambyr Lobins, RE/MAX Southern Shores GC. CCAR
- $739,0003 bd3 ba2k sqft5068 South First St., Murrells Inlet, SC 29576For SaleMLS ID #2608193, Jess P Fisher, King Fish Properties, Inc.. CCAR
- $624,9003 bd3 ba2k sqft535 Mary Lou Ave. #A, Murrells Inlet, SC 29576New ConstructionMLS ID #2615850, Bryan J Fitzpatrick, Realty ONE Group DocksideSouth. CCAR
- $479,9003 bd3 ba1.6k sqft77 Hallandale Lane #Right, Murrells Inlet, SC 29576New ConstructionMLS ID #2605474, Dan J Benish, The Litchfield Company Real Estate-PrinceCrk. CCAR
- $434,7003 bd2 ba1.3k sqft29 Hallandale Lane #Right, Murrells Inlet, SC 29576New ConstructionMLS ID #2618550, Dan J Benish, The Litchfield Company Real Estate-PrinceCrk. CCAR
- $429,5003 bd2 ba1.3k sqft15 Hallandale Lane #Right, Murrells Inlet, SC 29576New ConstructionMLS ID #2619641, Dan J Benish, The Litchfield Company Real Estate-PrinceCrk. CCAR
- $429,5003 bd2 ba1.3k sqft9 Hallandale Lane #Left, Murrells Inlet, SC 29576New ConstructionMLS ID #2619640, Dan J Benish, The Litchfield Company Real Estate-PrinceCrk. CCAR
- $599,9004 bd3 ba1.6k sqft6001-1556 South Kings Hwy., Myrtle Beach, SC 29575For SaleMLS ID #2622567, Cody Selman, Keller Williams Innovate South. CCAR
- $599,0003 bd2 ba1.8k sqft7711 Woodland Dr., Myrtle Beach, SC 29572For SaleMLS ID #2621470, Jackie S Edwards, INNOVATE Real Estate. CCAR
- $599,9003 bd3 ba2k sqft34 Lazy Hammock Trail, Pawleys Island, SC 29585For SaleMLS ID #2617475, Sollecito Advantage Group, CB Sea Coast Advantage MI. CCAR
- $600,0003 bd3 ba1.9k sqft119 Enclave Pl., Pawleys Island, SC 29585For SaleMLS ID #2611278, Vanessa Beechem, Carolina One Real Estate. CCAR
- $445,0003 bd2 ba1.7k sqft1008 Plantation Dr., Myrtle Beach, SC 29575For SaleMLS ID #2620207, Lory Ellen L Prescott, Realty ONE Group DocksideSouth. CCAR
