Skip main navigation
Sold for $565,000
  • $565,000

    359 Sleepy Hollow Drive, Bailey, CO 80421

    3beds
    2,140sqft
    Single Family Residence
    Built in 1995
    0.91 Acres Lot
    $594,200 Zestimate®
    $264/sqft
    $3,046 Estimated rent

    Home value

    $594,200

    $564,000 - $624,000

    $3,046/mo

    Zestimate® history
    Loading
    Loading...

    Owner options

    List your home for rent

    $3,046/mo

    Rent Zestimate®

    Find your next renter with Zillow Rental Manager. Plus, with online applications, you can quickly screen prospective tenants – for free.

    Learn more

    $3,046/mo

    Rent Zestimate®

    Refinance and save

    $3,206/mo

    Est. payment

    Refinancing to a lower rate could help reduce your monthly payments and save thousands over the life of the loan.

    See today's rates

    $3,206/mo

    Est. payment

    Explore your selling options

    Work with a Zillow partner agent

    Leverage their expertise and Zillow's premium Showcase listings to get your home seen by more buyers.

    Get started

    List with your own agent

    Get your home in front of millions of buyers by listing it on Zillow.

    Learn how to do it

    Sell it yourself

    Take full control of how buyers see your home on Zillow by listing For Sale by Owner (FSBO).

    List your home

    What's special

    Trex deckBeautiful mountain viewsLarge windowsNew roofPrimary bathroomAmple cabinetOpen floor plan
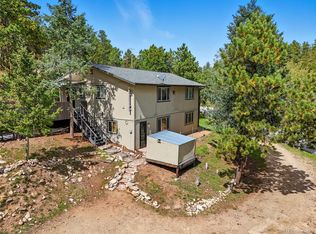
    ***Updated Price and Seller is offering a 1 Year Temporary Buydown toward lowering the interest rate for the first year. This Lovely Raised Ranch Home boasts Beautiful Mountain Views and Open Floor Plan. Large Windows and Sliding Doors allow for Plentiful Natural Light and Warmth, and Welcomes You to the Outdoors. The Level Driveway provides Easy Access in the snowy winter months, and Plenty of Parking for an RV or Multiple Cars. For the buyer who has an RV, there is septic disposal access on the premises. The Attached 2 Car Garage has an Indoor Entrance to the Lower Level Family Room. Main Floor Living provides a Primary Suite with 3/4 Bath, 2 Bedrooms and a Full Bath. Living and Dining are Central on the Main Floor and the Basement Family Room has a Wood Burning Stove to keep you toasty, and Walk Out Access to the Front Yard. The Kitchen provides Ample Cabinet and Counter Space, with a window to look out onto the landscape. Enjoy Relaxing Under the Covered Back Patio or take in the Mountain Views from your Front Trex Deck. Starlink Satellite Dish and Modem are being sold with Property and ownership to be transferred to Buyer at closing. Approximate dates for New Roof: 2017, Primary Bathroom Updates: 2019, Trex Deck and Stairs:2019 This home is ready for your own personal touch! Just off of Highway 285, a 50 Minute commute into Central Denver, or go to your favorite Outdoor Adventure.

    Zillow last checked:

    Listing updated:

    Listed by:

    Janet H Colvin 303-549-5678 janet@loveyourhomecolorado.com,

    Equity Colorado Real Estate,

    Mark Baker 720-257-1541,

    Equity Colorado Real Estate

    Bought with:

    Robert Martin, 1328160

    Compass - Denver

    Source: REcolorado as distributed by MLS GRID,MLS#: 2547644MLS Logo

    Facts & features

    Interior

    Bedrooms & bathrooms
    • Bedrooms: 3
    • Bathrooms: 3
    • Full bathrooms: 1
    • 3/4 bathrooms: 1
    • 1/2 bathrooms: 1
    • Main level bathrooms: 2
    • Main level bedrooms: 3
    Primary bedroom
    • Level: Main
    Bedroom
    • Level: Main
    Bedroom
    • Level: Main
    Bathroom
    • Level: Main
    Bathroom
    • Level: Main
    Bathroom
    • Level: Basement
    Dining room
    • Level: Main
    Family room
    • Level: Basement
    Kitchen
    • Level: Main
    Laundry
    • Level: Basement
    Living room
    • Level: Main
    Office
    • Level: Basement
    Heating
    • Forced Air
    Cooling
    • None
    Appliances
    • Included: Dishwasher, Disposal, Dryer, Gas Water Heater, Microwave, Oven, Range, Refrigerator, Self Cleaning Oven, Washer
    Features
    • Ceiling Fan(s), High Ceilings, Laminate Counters, Open Floorplan, Vaulted Ceiling(s)
    • Flooring: Carpet, Tile, Wood
    • Windows: Double Pane Windows, Window Treatments
    • Basement: Bath/Stubbed,Finished,Walk-Out Access
    • Has fireplace: Yes
    • Fireplace features: Family Room, Wood Burning Stove
    Interior area
    • Total structure area: 2,140
    • Total interior livable area: 2,140 sqft
    • Finished area above ground: 1,324
    • Finished area below ground: 816

    Property

    Parking
    • Total spaces: 8
    • Parking features: Garage - Attached
    • Attached garage spaces: 2
    • Details: Off Street Spaces: 5, RV Spaces: 1
    Features
    • Levels: One
    • Stories: 1
    • Patio & porch: Covered, Deck, Patio
    • Exterior features: Dog Run, Private Yard, Rain Gutters
    • Fencing: Partial
    • Has view: Yes
    • View description: Mountain(s)
    Lot
    • Size: 0.91 Acres
    • Features: Rock Outcropping
    • Residential vegetation: Natural State, Partially Wooded
    Details
    • Parcel number: 43492
    • Zoning: Residential
    • Special conditions: Standard

    Construction

    Type & style
    • Home type: SingleFamily
    • Architectural style: Mountain Contemporary
    • Property subtype: Single Family Residence
    Materials
    • Frame, Wood Siding
    • Foundation: Raised
    • Roof: Composition
    Condition
    • Year built: 1995

    Utilities & green energy

    • Water: Well
    • Utilities for property: Electricity Connected, Natural Gas Connected

    Community & HOA

    Community
    • Security: Carbon Monoxide Detector(s), Smoke Detector(s)
    • Subdivision: Burland Ranchettes
    HOA
    • Has HOA: Yes
    • HOA fee: $25 annually
    • HOA name: Burland Homeowners Association
    Location
    • Region: Bailey

    Financial & listing details

    • Price per square foot: $264/sqft
    • Tax assessed value: $590,072
    • Annual tax amount: $1,344
    • Date on market: 12/12/2023
    • Listing terms: Cash,Conventional,FHA,VA Loan
    • Exclusions: Sellers Personal Property
    • Ownership: Individual
    • Electric utility on property: Yes
    • Road surface type: Paved

    Price history

    DateEventPrice
    2/29/2024Sold$565,000-3.4%$264/sqft
    Source: REcolorado as distributed by MLS GRID #2547644 Report a problem
    1/22/2024Pending sale$585,000$273/sqft
    Source: REcolorado as distributed by MLS GRID #2547644 Report a problem
    1/19/2024Price change$585,000-2.5%$273/sqft
    Source: REcolorado as distributed by MLS GRID #2547644 Report a problem
    12/12/2023Listed for sale$600,000+151.3%$280/sqft
    Source: REcolorado as distributed by MLS GRID #2547644 Report a problem
    1/10/2006Sold$238,800$112/sqft
    Source: Public Record Report a problem

    Public tax history

    YearProperty taxesTax assessment
    2025$1,677 +1.7%$39,540 +39.5%
    2024$1,650 +22.7%$28,350 -29.3%
    2023$1,344 -21.9%$40,110 +42.3%
    2022$1,720 -6.6%$28,180 -2.8%
    2021$1,842 +54.1%$28,980 +11.7%
    2020$1,195 -1.8%$25,940 +38%
    2019$1,216 -12.4%$18,800 -12.1%
    2017$1,388 +100.9%$21,380 +14.9%
    2016$691 -43.3%$18,610
    2015$1,219 +34.6%$18,610
    2014$905 -10.8%--
    2013$1,015 +0.5%$14,440
    2012$1,010 +6.4%--
    2011$949 --
    Find assessor info on the county website

    Neighborhood: 80421

    Nearby schools

    GreatSchools rating
    Schools provided by the listing agent
    • Elementary: Deer Creek
    • Middle: Fitzsimmons
    • High: Platte Canyon
    • District: Platte Canyon RE-1

    Source: REcolorado as distributed by MLS GRID. This data may not be complete. We recommend contacting the local school district to confirm school assignments for this home.

    Get a cash offer in 3 minutes
    Find out how much your home could sell for in as little as 3 minutes with a no-obligation cash offer.
    Estimated market value
    $594,200
    Get a cash offer in 3 minutes
    Find out how much your home could sell for in as little as 3 minutes with a no-obligation cash offer.
    Estimated market value
    $594,200