Room to spread out, lifestyle you've been after, and a price that makes sense—all tucked just three minutes from Highway 285 in Burland Ranchettes. This spacious 4-bedroom, 2-bathroom home offers 2,240 sq ft of comfortable living space with a perfect balance of mountain charm and modern convenience. Whether you’re commuting into Denver or soaking up foothills living full-time, this property has it all.
Step inside to find an open floor plan that showcases aspen and mountain views from both the main living area and the upstairs primary bedroom. The eat-in kitchen flows into the living space and an outdoor patio off the kitchen is ideal for summer dinners, morning coffee, or simply breathing in the scenery.
Warmth and character abound with a pellet stove on the main level and a wood-burning fireplace downstairs. The finished lower level features custom woodworking—built-ins, walls, and ceilings—plus a large dog door for easy outdoor access.
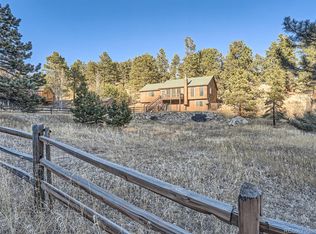
Outside, you’ll find two storage sheds, a wood shed, and a large flat parking area that easily accommodates an RV, multiple vehicles, or even a future garage. Additional features include Highline Fiber Internet readiness (a rare mountain perk) and eligibility for State Farm homeowners insurance. With three convenient access points from Highway 285 and Sleepy Hollow Dr. designated as a Priority 1 snow removal route and bus line, you’ll have peace of mind year-round.
Just minutes from downtown Bailey or Conifer for shopping and dining, this property combines everyday convenience with the best of mountain living. Schedule your showing today! Property to be sold as-is.
Sold for $480,000
$480,000
364 Sleepy Hollow Drive, Bailey, CO 80421
4beds
2,240sqft
Single Family Residence
Built in 1978
1.7 Acres Lot
$461,500 Zestimate®
$214/sqft
$2,864 Estimated rent
Home value
$461,500
$406,000 - $521,000
$2,864/mo
Zestimate® history
Owner options
List your home for rent
$2,864/mo
Rent Zestimate®
Find your next renter with Zillow Rental Manager. Plus, with online applications, you can quickly screen prospective tenants – for free.
$2,864/mo
Rent Zestimate®
Refinance and save
$2,727/mo
Est. payment
Refinancing to a lower rate could help reduce your monthly payments and save thousands over the life of the loan.
$2,727/mo
Est. payment
Explore your selling options
Work with a Zillow partner agent
Leverage their expertise and Zillow's premium Showcase listings to get your home seen by more buyers.
Get startedList with your own agent
Get your home in front of millions of buyers by listing it on Zillow.
Learn how to do itSell it yourself
Take full control of how buyers see your home on Zillow by listing For Sale by Owner (FSBO).
List your homeWhat's special
Zillow last checked:
Listing updated:
Listed by:
Trang Janick 303-956-0792 Trang@MadisonProps.com,
Madison & Company Properties,
Christine Jaynes 720-924-1985,
Madison & Company Properties
Bought with:
Jason Glowacki, 100087643
Redfin Corporation
Source: REcolorado as distributed by MLS GRID,MLS#: 2000071
Facts & features
Interior
Bedrooms & bathrooms
- Bedrooms: 4
- Bathrooms: 2
- Full bathrooms: 2
- Main level bathrooms: 1
- Main level bedrooms: 3
Bedroom
- Description: Largest Of The Three Main Floor Bedrooms
- Level: Main
- Area: 176.7 Square Feet
- Dimensions: 11.4 x 15.5
Bedroom
- Description: Great Space For Queen Or Two Twin Beds
- Level: Main
- Area: 127.33 Square Feet
- Dimensions: 10.7 x 11.9
Bedroom
- Level: Main
- Area: 96 Square Feet
- Dimensions: 8 x 12
Bathroom
- Level: Main
- Area: 37.44 Square Feet
- Dimensions: 5.2 x 7.2
Bathroom
- Level: Basement
- Area: 43.74 Square Feet
- Dimensions: 5.4 x 8.1
Other
- Description: Ll Bedroom With Space And Privacy
- Level: Basement
- Area: 204.82 Square Feet
- Dimensions: 13.3 x 15.4
Den
- Description: Built In Storage With Large Dog Door To Outside
- Level: Main
- Area: 265.78 Square Feet
- Dimensions: 13.7 x 19.4
Family room
- Description: Custom Wood Finishes With Pellet Stove
- Level: Main
- Area: 245.7 Square Feet
- Dimensions: 13 x 18.9
Kitchen
- Description: Dine In Kitchen Open To Living Room, Has Pantry
- Level: Main
- Area: 144.3 Square Feet
- Dimensions: 11.1 x 13
Living room
- Description: Open, Bright And Comfortable W/Pellet Stove
- Level: Main
- Area: 289.05 Square Feet
- Dimensions: 14.1 x 20.5
Utility room
- Description: Storage And Laundry Room In The Only Unfinished Space On The Lower Level
- Level: Main
- Area: 149.5 Square Feet
- Dimensions: 11.5 x 13
Heating
- Natural Gas, Pellet Stove, Wood Stove
Cooling
- None
Appliances
- Included: Cooktop, Dishwasher, Dryer, Gas Water Heater, Microwave, Oven, Range, Refrigerator, Washer
Features
- Built-in Features, Ceiling Fan(s), Eat-in Kitchen, High Speed Internet, Laminate Counters, Open Floorplan, Smoke Free
- Flooring: Carpet, Laminate, Tile
- Basement: Daylight,Finished,Full,Walk-Out Access
- Number of fireplaces: 2
- Fireplace features: Basement, Family Room, Living Room, Pellet Stove, Wood Burning Stove
Interior area
- Total structure area: 2,240
- Total interior livable area: 2,240 sqft
- Finished area above ground: 1,120
- Finished area below ground: 1,120
Property
Parking
- Total spaces: 4
- Details: Off Street Spaces: 4
Features
- Levels: Two
- Stories: 2
- Patio & porch: Deck
- Exterior features: Dog Run, Private Yard, Rain Gutters
- Fencing: Partial
- Has view: Yes
- View description: Mountain(s)
Lot
- Size: 1.7 Acres
- Features: Foothills, Many Trees, Secluded, Sloped
- Residential vegetation: Aspen, Heavily Wooded, Wooded
Details
- Parcel number: 16686
- Zoning: Residential
- Special conditions: Standard
Construction
Type & style
- Home type: SingleFamily
- Architectural style: Mountain Contemporary
- Property subtype: Single Family Residence
Materials
- Frame, Wood Siding
- Roof: Composition
Condition
- Year built: 1978
Utilities & green energy
- Electric: 110V, 220 Volts
- Water: Well
- Utilities for property: Electricity Connected, Internet Access (Wired)
Community & HOA
Community
- Subdivision: Burland Ranchettes
HOA
- Has HOA: Yes
- Amenities included: Playground
- HOA fee: $25 annually
- HOA name: Burland Homeowners Association
- HOA phone: 012-345-6789
Location
- Region: Bailey
Financial & listing details
- Price per square foot: $214/sqft
- Tax assessed value: $565,408
- Annual tax amount: $2,190
- Date on market: 9/16/2025
- Listing terms: Cash,Conventional,FHA,USDA Loan,VA Loan
- Exclusions: Seller's Personal Property
- Ownership: Individual
- Electric utility on property: Yes
- Road surface type: Paved
Price history
| Date | Event | Price |
|---|---|---|
| 3/6/2026 | Sold | $480,000-5.9%$214/sqft |
Source:  REcolorado as distributed by MLS GRID #2000071 Report a problem REcolorado as distributed by MLS GRID #2000071 Report a problem | ||
| 2/21/2026 | Pending sale | $510,000$228/sqft |
Source: REcolorado as distributed by MLS GRID #2000071 Report a problem | ||
| 2/6/2026 | Price change | $510,000-1.9%$228/sqft |
Source: REcolorado as distributed by MLS GRID #2000071 Report a problem | ||
| 1/7/2026 | Price change | $520,000-1.9%$232/sqft |
Source: REcolorado as distributed by MLS GRID #2000071 Report a problem | ||
| 12/4/2025 | Price change | $530,000-1.9%$237/sqft |
Source: REcolorado as distributed by MLS GRID #2000071 Report a problem | ||
| 11/4/2025 | Price change | $540,000-1.8%$241/sqft |
Source: REcolorado as distributed by MLS GRID #2000071 Report a problem | ||
| 9/15/2025 | Listed for sale | $550,000+12.2%$246/sqft |
Source: REcolorado as distributed by MLS GRID #2000071 Report a problem | ||
| 8/9/2021 | Sold | $490,000+326.1%$219/sqft |
Source: Public Record Report a problem | ||
| 10/22/2012 | Sold | $115,000+2.7%$51/sqft |
Source: Public Record Report a problem | ||
| 5/31/2012 | Pending sale | $112,000$50/sqft |
Source: Conifer Partners, LLC dba Keller Williams Foothills Realty #1090385 Report a problem | ||
| 5/22/2012 | Price change | $112,000-12.8%$50/sqft |
Source: Conifer Partners, LLC dba Keller Williams Foothills Realty #1090385 Report a problem | ||
| 5/7/2012 | Listed for sale | $128,500$57/sqft |
Source: Conifer Partners, LLC dba Keller Williams Foothills Realty #1090385 Report a problem | ||
Public tax history
| Year | Property taxes | Tax assessment |
|---|---|---|
| 2025 | $2,190 +1.7% | $37,880 +2.3% |
| 2024 | $2,154 +25% | $37,020 -9.9% |
| 2023 | $1,723 +3.7% | $41,100 +51% |
| 2022 | $1,662 -6.7% | $27,220 -2.8% |
| 2021 | $1,780 +12% | $28,010 +12% |
| 2020 | $1,589 -1.8% | $25,010 |
| 2019 | $1,618 +20.1% | $25,010 +20.5% |
| 2017 | $1,347 +25.4% | $20,750 +25.4% |
| 2016 | $1,075 -0.8% | $16,550 |
| 2015 | $1,084 +23.1% | $16,550 |
| 2014 | $880 -3.7% | -- |
| 2013 | $914 +0.5% | $14,040 |
| 2012 | $910 +6.4% | -- |
| 2011 | $855 | -- |
Find assessor info on the county website
Neighborhood: 80421
Nearby homes
- $577,1003 bd2 ba1.2k sqft350 Sleepy Hollow Dr, Bailey, CO 80421Off Market
- $558,6003 bd2 ba1.9k sqft402 Sleepy Hollow Dr, Bailey, CO 80421Off Market

- $397,2003 bd1 ba928 sqft112 Catamount Ridge Rd, Bailey, CO 80421Off Market
- $565,0003 bd3 ba2.1k sqft359 Sleepy Hollow Dr, Bailey, CO 80421Sold
- $674,0004 bd3 ba2.3k sqft413 Sleepy Hollow Dr, Bailey, CO 80421Off Market
- $540,0003 bd3 ba1.8k sqft42 Catamount Ridge Rd, Bailey, CO 80421For Sale
- $485,9003 bd1 ba1.1k sqft334 Sleepy Hollow Dr, Bailey, CO 80421Off Market
- $572,1004 bd2 ba1.8k sqft440 Sleepy Hollow Dr, Bailey, CO 80421Off Market
Nearby schools
GreatSchools rating
- 7/10Deer Creek Elementary SchoolGrades: PK-5Distance: 2.8 mi
- 8/10Fitzsimmons Middle SchoolGrades: 6-8Distance: 5.3 mi
- 5/10Platte Canyon High SchoolGrades: 9-12Distance: 5.3 mi
Schools provided by the listing agent
- Elementary: Deer Creek
- Middle: Fitzsimmons
- High: Platte Canyon
- District: Platte Canyon RE-1
Source: REcolorado as distributed by MLS GRID. This data may not be complete. We recommend contacting the local school district to confirm school assignments for this home.
Get a cash offer in 3 minutes
Find out how much your home could sell for in as little as 3 minutes with a no-obligation cash offer.
Estimated market value
$461,500
Get a cash offer in 3 minutes
Find out how much your home could sell for in as little as 3 minutes with a no-obligation cash offer.
Estimated market value
$461,500
- Colorado
- Park County
- Bailey
- 80421
- 364 Sleepy Hollow Drive
Nearby cities
Nearby zip codes
Other Bailey Topics
