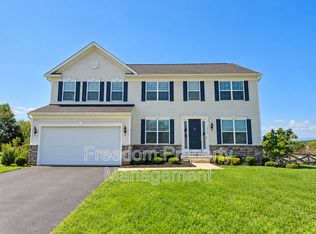
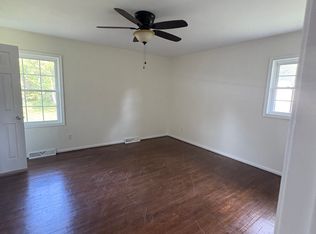

Ideally Located with plenty space, and convenience with this beautifully updated, move-in-ready three-level end-unit townhome in the heart of Culpeper! From the moment you arrive, you'll appreciate the abundance of natural light that fills the open and airy floor plan, creating a warm and welcoming atmosphere throughout. The upgraded kitchen is a standout feature, complete with granite countertops, stainless steel appliances, a gas range, and a spacious pantry perfect for everyday living and entertaining. Brand-new carpet throughout adds to the home's fresh, move-in-ready appeal. Upstairs, you'll find three generously sized bedrooms, including a spacious primary suite featuring a modern, updated en-suite bath and walk-in closet. The fully finished walk-out lower level offers incredible flexibility, with a large recreation room, laundry area, and ample storage ideal for a home office, gym, playroom, or movie nights. Step outside and unwind on the back deck with your morning coffee, or enjoy your own fenced backyard oasis featuring a cozy patio perfect for relaxing or hosting guests. As an extended end unit, this home offers the added benefit of a larger yard. Located in an unbeatable location, you're just minutes from downtown Culpeper, where you can enjoy local shops, restaurants, Yowell Meadow Park, and more. This home truly has it all style, space, outdoor living, and an exceptional location.
Townhouse for rent
Townhouse
Available now
Cats, dogs OK
Air conditioner, central air, electric
In unit laundry
Open parking parking
Forced air, natural gas
What's special
Brand-new carpet throughoutAbundance of natural lightGranite countertopsFenced backyard oasisCozy patioThree generously sized bedroomsExtended end unit
- 23 days |
- -- |
- -- |
Zillow last checked:
Listing updated:
Travel times

Let’s turn your rent into credit progress
Build credit history with every on-time payment and get credit for the payment you’re already making.
Facts & features
Interior
Bedrooms & bathrooms
- Bedrooms: 3
- Bathrooms: 3
- Full bathrooms: 2
- 1/2 bathrooms: 1
Heating
- Forced Air, Natural Gas
Cooling
- Air Conditioner, Central Air, Electric
Appliances
- Included: Dishwasher, Dryer, Exhaust Fan, Garbage Disposal, Gas Water Heater, Microwave Oven, Stove, Washer
- Laundry: In Unit
Features
- Exhaust Fan, Walk In Closet
- Has basement: Yes
Interior area
- Total interior livable area: 1,980 sqft
Property
Parking
- Parking features: On Street, Open, Paved
- Has uncovered spaces: Yes
- Details: Contact manager
Features
- Exterior features: Basement, Rain Gutters
- Pool features: Contact manager
Lot
- Features: Paved
Details
- Parcel number: 40J129
Construction
Type & style
- Home type: Townhouse
- Architectural style: Colonial
- Property subtype: Townhouse
Condition
- Year built: 2003
Building
Management
- Pets allowed: Yes
Community & HOA
Location
- Region: Culpeper
Financial & listing details
- Lease term: Contact For Details
Nearby apartments for rent

Price history
| Date | Event | Price |
|---|---|---|
| 9/18/2026 | Listed for rent | $2,500$1/sqft |
Source: Bright MLS #VACU2014902 Report a problem | ||
| 7/15/2026 | Sold | $355,000$179/sqft |
Source:  Bright MLS #VACU2013236 Report a problem Bright MLS #VACU2013236 Report a problem | ||
| 6/17/2026 | Contingent | $355,000$179/sqft |
Source: Bright MLS #VACU2013236 Report a problem | ||
| 5/26/2026 | Listed for sale | $355,000$179/sqft |
Source: Bright MLS #VACU2013236 Report a problem | ||
| 5/2/2026 | Listing removed | $355,000$179/sqft |
Source: Bright MLS #VACU2013236 Report a problem | ||
| 4/20/2026 | Contingent | $355,000$179/sqft |
Source: Bright MLS #VACU2013236 Report a problem | ||
| 4/14/2026 | Listed for sale | $355,000+167.9%$179/sqft |
Source: Bright MLS #VACU2013236 Report a problem | ||
| 11/26/2013 | Sold | $132,500+12.3%$67/sqft |
Source: Public Record Report a problem | ||
| 9/11/2009 | Sold | $118,000+44.4%$60/sqft |
Source: Public Record Report a problem | ||
| 7/13/2009 | Sold | $81,725-39.9%$41/sqft |
Source: Public Record Report a problem | ||
| 4/1/2009 | Price change | $136,000-11.1%$69/sqft |
Source: foreclosure.com Report a problem | ||
| 2/23/2009 | Price change | $153,000-10%$77/sqft |
Source: foreclosure.com Report a problem | ||
| 1/19/2009 | Listed for sale | $170,000+44.1%$86/sqft |
Source: foreclosure.com Report a problem | ||
| 9/9/2005 | Sold | $118,000-28.9%$60/sqft |
Source: Agent Provided Report a problem | ||
| 1/14/2004 | Sold | $165,908$84/sqft |
Source: Public Record Report a problem | ||