Multigenerational estate offering privacy, scale & versatility on 7.5 wooded acres. Set privately at the end of a quiet country lane, this 4350sf custom home is thoughtfully designed for refined, flexible living. A grand 2-story entry with gorgeous chandeliers welcomes you into a bright, open design. The dramatic great room features soaring 2 story cathedral ceilings, floor-to-ceiling windows that flood the space with natural light, & a stunning 18 ft stone fireplace. An entertainer's dream, the chef's kitchen features high end appliances, oversized island, walk in pantry and NaNa Wall doors for effortless indoor-outdoor entertaining. The Primary suite is a true retreat with sitting area, spa inspired bath with steam shower, dramatic waterfall tub filler and 2 boutique style walk in closets. 3 bedrooms upstairs, plus flex media room with projector for cozy movie nights. 2 executive offices. Outside, enjoy 7.5 usable acres with covered patio, wood burning fireplace, heated pool, and ample space to gather and unwind. The detached 4 car garage with pull through doors includes a 1080 sf MIL with full kitchen, bedroom and great room - perfect for guests, multi-generational living or rental income. Large driveway offers parking for a small fleet! Peaceful rural living, just minutes from I-90 and Snoqualmie Ridge amenities, yet worlds away from noise & traffic. Discover the ultimate PNW lifestyle in this extraordinary estate. No HOA. Pre-inspected. Award winning Sno Valley schools.
Sold
Listed by: TEC Real Estate Inc. • Sandy Navidi
Bought with: Skyline Properties, Inc.
$2,510,000
35909 SE 89th Place, Snoqualmie, WA 98065
5beds
5,430sqft
Single Family Residence
Built in 2010
7.54 Acres Lot
$2,480,700 Zestimate®
$462/sqft
$7,833 Estimated rent
Home value
$2,480,700
$2.31M - $2.68M
$7,833/mo
Zestimate® history
Owner options
List your home for rent
$7,833/mo
Rent Zestimate®
Find your next renter with Zillow Rental Manager. Plus, with online applications, you can quickly screen prospective tenants – for free.
$7,833/mo
Rent Zestimate®
Refinance and save
$15,431/mo
Est. payment
Refinancing to a lower rate could help reduce your monthly payments and save thousands over the life of the loan.
$15,431/mo
Est. payment
Explore your selling options
Work with a Zillow partner agent
Leverage their expertise and Zillow's premium Showcase listings to get your home seen by more buyers.
Get startedList with your own agent
Get your home in front of millions of buyers by listing it on Zillow.
Learn how to do itSell it yourself
Take full control of how buyers see your home on Zillow by listing For Sale by Owner (FSBO).
List your homeWhat's special
Covered patioDramatic waterfall tub fillerOversized islandHeated poolWalk in pantryBright open design
Zillow last checked:
Listing updated:
Listed by:
Sandy Navidi,
TEC Real Estate Inc.
Bought with:
Kevin T Waldron, 138633
Skyline Properties, Inc.
Source: NWMLS as distributed by MLS GRID,MLS#: 2479303
Facts & features
Interior
Bedrooms & bathrooms
- Bedrooms: 5
- Bathrooms: 4
- Full bathrooms: 2
- 3/4 bathrooms: 1
- 1/2 bathrooms: 1
- Main level bathrooms: 2
Primary bedroom
- Level: Second
Bedroom
- Level: Second
Bedroom
- Level: Second
Bedroom
- Level: Second
Bathroom three quarter
- Level: Main
Bathroom full
- Level: Second
Other
- Level: Main
Den office
- Level: Main
Den office
- Level: Main
Dining room
- Level: Main
Entry hall
- Level: Main
Family room
- Level: Main
Kitchen with eating space
- Level: Main
Rec room
- Level: Second
Utility room
- Level: Second
Heating
- Fireplace, Forced Air, Electric, Propane
Cooling
- Heat Pump
Appliances
- Included: Dishwasher, Disposal, Double Oven, Dryer, Microwave, Refrigerator, Stove(s)/Range(s), Washer, Dishwasher(s), Dryer(s), Garbage Disposal, Microwave(s), Refrigerator(s), Washer(s), Water Heater: Electric, Water Heater Location: Garage
Features
- Bath Off Primary, Central Vacuum, Dining Room, Pantry
- Flooring: Ceramic Tile, Hardwood, Slate, Stone
- Doors: French Doors
- Basement: None
- Number of fireplaces: 1
- Fireplace features: Gas, Main Level: 1, Fireplace
Interior area
- Total structure area: 4,350
- Total interior livable area: 5,430 sqft
Property
Parking
- Total spaces: 8
- Parking features: Attached Garage, Detached Garage
- Has attached garage: Yes
- Covered spaces: 8
Features
- Levels: Two
- Stories: 2
- Entry location: Main
- Patio & porch: Bath Off Primary, Built-In Vacuum, Dining Room, Fireplace, French Doors, Jetted Tub, Pantry, Security System, Sprinkler System, Vaulted Ceiling(s), Walk-In Closet(s), Water Heater, Wet Bar, Wine/Beverage Refrigerator, Wired for Generator
- Pool features: In Ground, In-Ground
- Spa features: Bath
- Has view: Yes
- View description: Territorial
Lot
- Size: 7.54 Acres
- Features: Dead End Street, Secluded, High Speed Internet, Patio, Propane, Shop, Sprinkler System
- Topography: Level
- Residential vegetation: Fruit Trees, Wooded
Details
- Additional structures: ADU Beds: 1, ADU Baths: 1
- Parcel number: 3624079087
- Zoning: RA5
- Zoning description: Jurisdiction: County
- Special conditions: Standard
- Other equipment: Wired for Generator
Construction
Type & style
- Home type: SingleFamily
- Architectural style: Traditional,2 Story
- Property subtype: Single Family Residence
Materials
- Cement Planked, Cement Plank
- Foundation: Poured Concrete
- Roof: Composition
Condition
- Very Good
- Year built: 2010
- Major remodel year: 2010
Utilities & green energy
- Electric: Company: PSE
- Sewer: Septic Tank, Company: septic
- Water: Individual Well, Company: Well
- Utilities for property: Comcast, Xfinity
Community & HOA
Community
- Security: Security System
- Subdivision: Snoqualmie
Location
- Region: Snoqualmie
Financial & listing details
- Price per square foot: $462/sqft
- Tax assessed value: $2,091,000
- Annual tax amount: $17,356
- Date on market: 9/11/2025
- Cumulative days on market: 291 days
- Listing terms: Conventional,VA Loan
- Inclusions: Dishwasher(s), Double Oven, Dryer(s), Garbage Disposal, Microwave(s), Refrigerator(s), Stove(s)/Range(s), Washer(s)
- Total actual rent: 2550
Price history
| Date | Event | Price |
|---|---|---|
| 4/13/2026 | Sold | $2,510,000-2%$462/sqft |
Source:  NWMLS as distributed by MLS GRID #2479303 Report a problem NWMLS as distributed by MLS GRID #2479303 Report a problem | ||
| 2/28/2026 | Pending sale | $2,560,000$471/sqft |
Source: NWMLS as distributed by MLS GRID #2479303 Report a problem | ||
| 2/11/2026 | Listed for sale | $2,560,000+611.1%$471/sqft |
Source: NWMLS as distributed by MLS GRID #2479303 Report a problem | ||
| 11/23/2024 | Listing removed | $2,250 |
Source: Zillow Rentals Report a problem | ||
| 11/21/2024 | Price change | $2,250-11.8% |
Source: Zillow Rentals Report a problem | ||
| 11/12/2024 | Listed for rent | $2,550 |
Source: Zillow Rentals Report a problem | ||
| 9/4/2023 | Listing removed | -- |
Source: Zillow Rentals Report a problem | ||
| 8/26/2023 | Listed for rent | $2,550 |
Source: Zillow Rentals Report a problem | ||
| 5/12/2023 | Listing removed | -- |
Source: Zillow Rentals Report a problem | ||
| 4/24/2023 | Listed for rent | $2,550 |
Source: Zillow Rentals Report a problem | ||
| 12/28/2006 | Sold | $360,000+136.8%$66/sqft |
Source: Public Record Report a problem | ||
| 6/29/2001 | Sold | $152,000$28/sqft |
Source: Public Record Report a problem | ||
Public tax history
| Year | Property taxes | Tax assessment |
|---|---|---|
| 2025 | $19,091 +10% | $2,091,000 +12.1% |
| 2024 | $17,358 +1.8% | $1,865,000 +7.7% |
| 2023 | $17,056 +3.5% | $1,731,000 -9.9% |
| 2022 | $16,471 +6.9% | $1,921,000 +35.2% |
| 2021 | $15,404 +7.6% | $1,421,000 +18.9% |
| 2020 | $14,318 -24.5% | $1,195,000 -26% |
| 2019 | $18,958 +14.4% | $1,615,000 +10.4% |
| 2018 | $16,565 -3.8% | $1,463,000 +6.6% |
| 2017 | $17,221 +52.1% | $1,373,000 +18.3% |
| 2016 | $11,325 | $1,161,000 +14.7% |
| 2015 | $11,325 | $1,012,000 +2.6% |
| 2014 | $11,325 | $986,000 +34.7% |
| 2013 | $11,325 | $732,000 -2.5% |
| 2012 | -- | $751,000 -5.9% |
| 2011 | -- | $798,000 +264.4% |
| 2010 | -- | $219,000 |
| 2009 | -- | $219,000 -11% |
| 2007 | -- | $246,000 +8.8% |
| 2006 | -- | $226,000 |
| 2005 | -- | $226,000 +20.2% |
| 2001 | $2,202 +6.1% | $188,000 +14.6% |
| 2000 | $2,075 | $164,000 |
Find assessor info on the county website
Neighborhood: 98065
Nearby homes
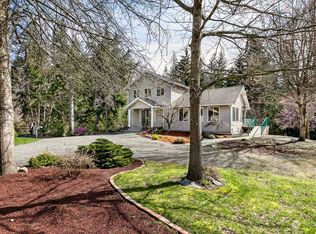
- $1,056,0003 bd3 ba3k sqft35625 SE 89th Pl, Snoqualmie, WA 98065Off Market
- $1,067,0003 bd3 ba2.1k sqft8926 Weiting Ave SE, Snoqualmie, WA 98065Sold

- $1,225,0004 bd3 ba3.2k sqft8927 Weiting Ave SE, Snoqualmie, WA 98065Sold

- $1,275,0003 bd3 ba2.8k sqft8813 Swenson Ave SE, Snoqualmie, WA 98065Sold
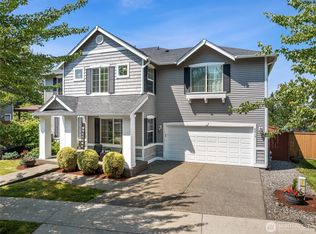
- $1,999,9904 bd4 ba3.9k sqft9503 Mountain Beaver Ave SE LOT 13, Snoqualmie, WA 98065Sold
- $1,065,0003 bd3 ba2.2k sqft8823 Swenson Ave SE, Snoqualmie, WA 98065Sold
- $884,9503 bd3 ba1.9k sqft9026 Venn Ave SE, Snoqualmie, WA 98065Sold
- $1,301,0004 bd4 ba2.8k sqft35317 SE Venn St, Snoqualmie, WA 98065Sold
Nearby schools
GreatSchools rating
- 9/10Snoqualmie Elementary SchoolGrades: PK-5Distance: 2.1 mi
- 9/10Snoqualmie Middle SchoolGrades: 6-8Distance: 2.2 mi
- 10/10Mount Si High SchoolGrades: 9-12Distance: 2.2 mi
Schools provided by the listing agent
- Elementary: Timber Ridge Elem
- Middle: Snoqualmie Mid
- High: Mount Si High
Source: NWMLS as distributed by MLS GRID. This data may not be complete. We recommend contacting the local school district to confirm school assignments for this home.
Get a cash offer in 3 minutes
Find out how much your home could sell for in as little as 3 minutes with a no-obligation cash offer.
Estimated market value
$2,480,700
Get a cash offer in 3 minutes
Find out how much your home could sell for in as little as 3 minutes with a no-obligation cash offer.
Estimated market value
$2,480,700
- Washington
- King County
- Snoqualmie
- 98065
- 35909 SE 89th Place
Nearby cities
Nearby zip codes
Other Snoqualmie Topics
