A one of a kind custom 4 bedroom 3 bathroom log home, detached two car garage, barn with living quarters, & 88+/- acres evokes the look and feel of long ago. Built in the 1990's with its ancient, curved brick walkway, looks like it has been sitting on that same spot for a hundred years or more. The log home was designed to look like a 19th-century farmhouse. The straight-across roofline and metal roof contribute to that effect, as does the brick walkway. The floor-length windows not only brings the outside in, but also distinguished look along with the blue-gray stain covers the eastern white pine logs, grown locally and milled to a 6-by-8-inch, D-style profile, which is flat on the inside and rounded on the outside. The corners are butt and pass. This house is perfect for gatherings of friends and family to enjoy through meals and the outdoors of the 88+/- acres consisting of planted pines & natural hardwoods, streams, food plots and an interior road system. The Loblolly Pines planted in 2011 and 2012 are approaching first thinning opportunity providing further enhancement of the property aesthetics, wildlife and hunting. The main level having two large bedrooms and two-bathrooms, generous front hall and open floor plan that includes living room, dining room and kitchen is a perfect layout for hosting a special occasion or time with family. The floors are antique heart pine boards that were originally the rafters in the second floor of a feed store in West Point, Georgia and the bricks that cover the kitchen floor came from that same store. The second floor has two bedrooms and a jack & jill bathroom. A large back porch and adjacent koi pond with a waterfall provide the perfect area for outdoor entertaining. The barn consisting of living area with kitchen, shower, and bedroom, functional office space with internet, and 3 horse stall framed doors providing an ideal opportunity for hunting, lodging or equestrian activities.
Active
$1,400,000
3591 State Highway 54, Hogansville, GA 30230
4beds
3,524sqft
Farm
Built in 1994
88 Acres Lot
$1,300,400 Zestimate®
$397/sqft
$-- HOA
What's special
- 394 days
- 270
- 15
Zillow last checked:
Listing updated:
Listed by:
Mack Reynolds Jr. 706-302-7374,
Mack Reynolds Realty, LLC
Source: GAMLS,MLS#: 10611528
Facts & features
Interior
Bedrooms & bathrooms
- Bedrooms: 4
- Bathrooms: 3
- Full bathrooms: 3
- Main level bathrooms: 2
- Main level bedrooms: 2
Rooms
- Room types: Laundry, Family Room
Heating
- Central
Cooling
- Ceiling Fan(s), Central Air
Appliances
- Included: Tankless Water Heater, Dishwasher, Microwave, Oven/Range (Combo), Refrigerator
- Laundry: In Hall
Features
- Vaulted Ceiling(s), High Ceilings, Beamed Ceilings, Soaking Tub, Separate Shower, Master On Main Level
- Flooring: Hardwood, Carpet, Wood
- Basement: Crawl Space
- Number of fireplaces: 1
Interior area
- Total structure area: 3,524
- Total interior livable area: 3,524 sqft
- Finished area above ground: 3,524
- Finished area below ground: 0
Video & virtual tour
Property
Parking
- Parking features: Detached, Garage
- Has garage: Yes
Features
- Levels: Two
- Stories: 2
Lot
- Size: 88 Acres
- Features: Level, Open Lot, Private, Pasture
Details
- Parcel number: 0462 000031
Construction
Type & style
- Home type: SingleFamily
- Architectural style: Country/Rustic,Other,Traditional
- Property subtype: Farm
Materials
- Log
- Roof: Metal
Condition
- Resale
- New construction: No
- Year built: 1994
Utilities & green energy
- Sewer: Septic Tank
- Water: Well
- Utilities for property: Electricity Available, Water Available
Community & HOA
Community
- Features: None
- Subdivision: None
HOA
- Has HOA: No
- Services included: None
Location
- Region: Hogansville
Financial & listing details
- Price per square foot: $397/sqft
- Annual tax amount: $7,801
- Date on market: 9/23/2025
- Cumulative days on market: 394 days
- Listing agreement: Exclusive Right To Sell
- Electric utility on property: Yes
Estimated market value
$1,300,400
$1.24M - $1.37M
$2,912/mo
Price history
| Date | Event | Price |
|---|---|---|
| 9/24/2025 | Listed for sale | $1,400,000+16.7%$397/sqft |
Source:  GAMLS #10611528 Report a problem GAMLS #10611528 Report a problem | ||
| 4/30/2024 | Sold | $1,200,000-7.7%$341/sqft |
Source: GAMLS #20147367 Report a problem | ||
| 3/29/2024 | Pending sale | $1,300,000$369/sqft |
Source: GAMLS #20147367 Report a problem | ||
| 9/18/2023 | Listed for sale | $1,300,000$369/sqft |
Source: GAMLS #20147367 Report a problem | ||
Public tax history
Tax history is unavailable.
Monthly payment
Est. payment
Payment breakdown
Explore the cost of this home by adjusting the details. Changes won't be saved.Climate risks
Neighborhood: 30230
Nearby schools
Schools provided by the listing agent
- Elementary: Hillcrest
- Middle: Gardner Newman
- High: Lagrange
Source: GAMLS. This data may not be complete. We recommend contacting the local school district to confirm school assignments for this home.
- $400,3003 bd2 ba3.2k sqft3591 W State Route 54 Hwy, Hogansville, GA 30230Off Market
- $732,1003 bd2 ba1.6k sqft3591 W State Route 54 Hwy, Hogansville, GA 30230Off Market
- $197,5003 bd2 ba1.2k sqft3566 W State Route 54 Hwy, Hogansville, GA 30230Sold
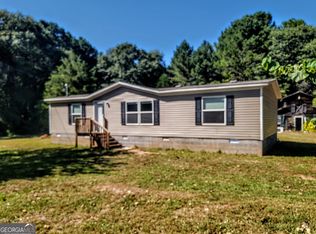
- $256,8003 bd2 ba1.5k sqft3671 Highway 54 W, Hogansville, GA 30230Off Market
Similar homes
- $1,850,0004 bd5 ba3.9k sqft8817 Highway 100, Hogansville, GA 30230Active
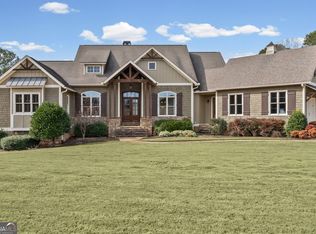
 MLS ID #10815039, Chip Barron, Lindsey's Inc., Realtors. GAMLS
 - $1,395,0004 bd5 ba3.4k sqft1230 Blalock Lakes Dr, Newnan, GA 30263Active
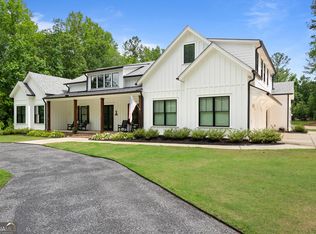 MLS ID #10773901, Chris Wilson, Dwelli. GAMLS
 - $1,250,0004 bd3 ba4.5k sqft359 Trammell Rd, Moreland, GA 30259Active
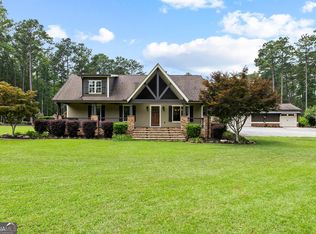 MLS ID #10819562, Kaley D Hebert, Southern Classic Realtors. GAMLS
 - $1,399,0004 bd4 ba3.9k sqft38 Mattox Rd, Newnan, GA 30263Active
 MLS ID #10821227, The Good Team, eXp Realty. GAMLS
 - $1,150,0004 bd4 ba3.9k sqft792 Fincher Rd, Moreland, GA 30259ActiveMLS ID #10838258, Marlene Henderson, Keller Williams Realty Atl. Partners. GAMLS
- $1,029,0004 bd4 ba4.1k sqft394 Ferrell Tatum Rd, Lagrange, GA 30240ActiveMLS ID #10782906, Team Nicole, Coldwell Banker Kennon & Parker. GAMLS
- $725,0003 bd3 ba2.7k sqft2665 Macedonia Rd, Franklin, GA 30217ActiveMLS ID #10794976, Joseph Stockdale, Joe Stockdale Real Estate. GAMLS
- $1,100,0005 bd4 ba4.8k sqft4973 Greenville Rd, Lagrange, GA 30241ActiveMLS ID #10818097, Kaley D Hebert, Southern Classic Realtors. GAMLS
- $1,495,0005 bd5 ba4.3k sqft72 Buckeye Rdg, Newnan, GA 30263ActiveMLS ID #10841878, Amy French, Ansley RE | Christie's Int'l RE. GAMLS
- $739,0004 bd5 ba3.2k sqft165 Riverbend Dr, Lagrange, GA 30240ActiveMLS ID #10780741, Robin Olinger, Coldwell Banker Spinks Brown. GAMLS
- $1,134,0004 bd3 ba5.1k sqft26 Magnolia St, Grantville, GA 30220ActiveMLS ID #10817186, Tim Stout Group, eXp Realty. GAMLS
- $1,100,0004 bd3 ba4.4k sqft130 Lagrange St, Newnan, GA 30263ActiveMLS ID #10843670, Randa H Reese, Josey Young & Brady Realty. GAMLS
- $917,4005 bd5 ba4.8k sqft209 River Oaks Dr, Lagrange, GA 30240ActiveMLS ID #10807722, Team Nicole, Coldwell Banker Kennon & Parker. GAMLS
- $727,9004 bd3 ba3k sqft104 E Oak St, Luthersville, GA 30251ActiveMLS ID #10846521, Crissy D Blount, Keller Williams Realty Atl. Partners. GAMLS
- $775,0003 bd3 ba3.6k sqft2103 Smokey Rd, Newnan, GA 30263ActiveMLS ID #10791961, Michelle Humes, Michelle Humes Real Estate. GAMLS
- $895,0003 bd2 ba2.6k sqft215 Boone Rd, Newnan, GA 30263ActiveMLS ID #10783737, Amanda Walker, Stateline Realty Co.. GAMLS
- $729,0003 bd4 ba2.9k sqft1228 J D Walton Rd, Newnan, GA 30263ActiveMLS ID #10788361, Tim Stout Group, eXp Realty. GAMLS
- $779,9005 bd5 ba5.1k sqft1017 Riverside Dr, Lagrange, GA 30240ActiveMLS ID #10871313, Sydney Cook Horne, Go Realty. GAMLS
- $700,0002 bd3 ba2k sqft214 W Grantville Rd, Grantville, GA 30220ActiveMLS ID #10868716, Elena Stanfield, Bowers & Burns Real Estate Co.. GAMLS
- $1,125,0004 bd4 ba5.2k sqft55 Paddleboat Ln, Newnan, GA 30263ActiveMLS ID #10840121, Charles R Davis, Keller Williams Realty Atl. Partners. GAMLS
