Skip main navigation
Off market
  • Price Unknown

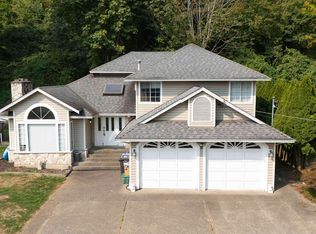
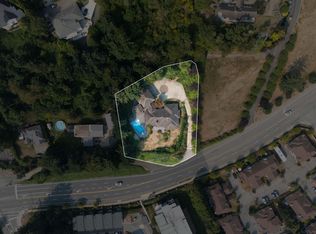
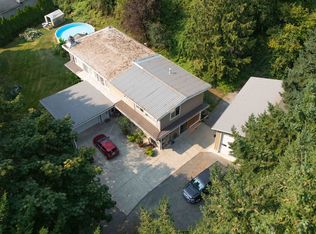
    35919 Timberlane Dr, Abbotsford, BC V3G 1G3

    3beds
    2,341sqft
    SingleFamily
    Built in 2021
    4,177 Square Feet Lot
    $-- Zestimate®
    C$--/sqft
    C$4,054 Estimated rent

    Home value

    Not available

    Estimated sales range

    Not available

    Not available

    Loading
    Loading...

    Owner options

    List your home for rent

    C$4,054/mo

    Rent Zestimate®

    Find your next renter with Zillow Rental Manager. Plus, with online applications, you can quickly screen prospective tenants – for free.

    Learn more

    C$4,054/mo

    Rent Zestimate®

    Refinance and save

    Refinancing to a lower rate could help reduce your monthly payments and save thousands over the life of the loan.

    See today's rates

    Explore your selling options

    Work with a Zillow partner agent

    Leverage their expertise and Zillow's premium Showcase listings to get your home seen by more buyers.

    Get started

    List with your own agent

    Get your home in front of millions of buyers by listing it on Zillow.

    Learn how to do it

    Sell it yourself

    Take full control of how buyers see your home on Zillow by listing For Sale by Owner (FSBO).

    List your home

    What's special

    This Juniper plan at Timberlane, built by award winning Algra Bro, is sure to turn heads. Professionally interior designed, this 3 bedroom 4 bathroom home includes an extensive list of upgrades and standard features. The kitchen includes a cedar lined tray ceiling feature, Fisher Paykel appliances, quartz countertops and a large island. The dining room includes the same cedar ceiling features and massive dual sliding doors leading out to the flat backyard with hot tub. The living room has floor to ceiling windows to take in the incredible Mt baker Views. Upstairs 3 bedrooms, the primary complete with walk-in closet and freestanding tub. The basement is fully finished with a second set of laundry hookups, a full 4pc bath and media room. Get in before phase 2 pricing increases the value.

    This property is not currently displayed as for sale or rent on Zillow. This may be different from what's on other websites or public sources.
    Facts & features

    Interior

    Bedrooms & bathrooms
    • Bedrooms: 3
    • Bathrooms: 4
    • Full bathrooms: 3
    • 1/2 bathrooms: 1
    Appliances
    • Included: Microwave
    Features
    • Number of fireplaces: 1
    Interior area
    • Total interior livable area: 2,341 sqft

    Property

    Features
    • Has spa: Yes
    • Has view: Yes
    • View description: Territorial, Mountain
    Lot
    • Size: 4,177 Square Feet

    Construction

    Type & style
    • Home type: SingleFamily
    Condition
    • Year built: 2021

    Community & HOA

    Location
    • Region: Abbotsford

    Price history

    Price history is unavailable.

    Public tax history

    Tax history is unavailable.

    Neighborhood: Whatcom

    Nearby schools

    GreatSchools rating