New price on this Gulf-Front Investment Opportunity – Two Carats West. If you’ve been waiting for a true Gulf-front property that actually performs, this is it. TBooked solid until August Two Carats West is a fully furnished 7-bedroom, 5-bath duplex located directly on the beaches of Fort Morgan with proven rental history and management already in place. This is turnkey income from day one.Designed for strong occupancy and repeat bookings, the home sleeps up to 18 guests with multiple king suites, bunk rooms, and spacious living areas across three levels. The layout balances capacity and comfort — ideal for large groups and maximizing rental potential.Outdoor amenities set it apart: private pool replaced 2 years ago, direct beach access with a brand new boardwalk, and expansive newly painted balconies with unobstructed Gulf views that keep the calendar full year-round.Inside, you’ll find a fully equipped kitchen, generous dining space, and open gathering areas built for entertaining. Thoughtful design and consistent performance make this property a standout in the Fort Morgan area.Whether you're expanding your short-term rental portfolio or looking for a hybrid personal-use investment, Two Carats West delivers location, income potential, and long-term value. Buyer to verify all information during due diligence.
For sale
Price cut: $75K (5/22)
$1,350,000
3596 Ponce De Leon Ct, Gulf Shores, AL 36542
7beds
3,320sqft
:
Get pre-qualified$9,464/mo
Townhouse
Built in 2000
0.74 Acres Lot
$-- Zestimate®
$407/sqft
$2,000/mo HOA
What's special
- 158 days |
- 322 |
- 39 |
Zillow last checked:
Listing updated:
Listed by:
Christine Slaughter 251-942-3141,
Realty Executives Gulf Coast, LLC
Source: PAR,MLS#: 678593
Facts & features
Interior
Bedrooms & bathrooms
- Bedrooms: 7
- Bathrooms: 5
- Full bathrooms: 5
Rooms
- Room types: Bonus Room
Primary bedroom
- Level: Third
- Area: 396
- Dimensions: 22 x 18
Dining room
- Level: Second
- Area: 177.94
- Dimensions: 17.11 x 10.4
Living room
- Level: Second
- Area: 410.8
- Dimensions: 26 x 15.8
Heating
- Central
Cooling
- Central Air, Ceiling Fan(s)
Appliances
- Included: Electric Water Heater, Dryer, Washer, Built In Microwave, Microwave, Refrigerator
Features
- Ceiling Fan(s), Crown Molding, High Speed Internet, Central Vacuum
- Flooring: Hardwood, Tile, Carpet
- Windows: Blinds, Drapes
- Has basement: No
Interior area
- Total structure area: 3,320
- Total interior livable area: 3,320 sqft
Property
Parking
- Total spaces: 2
- Parking features: 2 Car Carport
- Carport spaces: 2
Features
- Levels: Three Or More
- Stories: 3
- Patio & porch: Covered Deck
- Exterior features: Balcony
- Has private pool: Yes
- Pool features: Gunite
- Has view: Yes
- View description: Gulf, Water
- Has water view: Yes
- Water view: Gulf, Water
- Waterfront features: Gulf, Waterfront, Beach Access, Beach
Lot
- Size: 0.74 Acres
- Dimensions: 75 x 430
Details
- Parcel number: B
- Zoning description: County
Construction
Type & style
- Home type: Townhouse
- Architectural style: Contemporary
- Property subtype: Townhouse
- Attached to another structure: Yes
Materials
- Frame
- Foundation: Slab
- Roof: Metal
Condition
- Resale
- New construction: No
- Year built: 2000
Utilities & green energy
- Electric: Circuit Breakers
- Sewer: Public Sewer
- Water: Public
Green energy
- Energy efficient items: Insulation, Insulated Walls
Community & HOA
Community
- Security: Smoke Detector(s)
- Subdivision: Ponce De Leon Court
HOA
- Has HOA: Yes
- Services included: Insurance, Maintenance, Management, Pest Control, Trash, Water/Sewer
- HOA fee: $24,000 annually
Location
- Region: Gulf Shores
Financial & listing details
- Price per square foot: $407/sqft
- Tax assessed value: $330,000
- Price range: $1.4M - $1.4M
- Date on market: 3/3/2026
- Cumulative days on market: 133 days
- Road surface type: Unimproved
Estimated market value
Not available
Estimated sales range
Not available
Not available
Price history
| Date | Event | Price |
|---|---|---|
| 5/22/2026 | Price change | $1,350,000-5.3%$407/sqft |
Source:  PAR #678593 Report a problem PAR #678593 Report a problem | ||
| 3/3/2026 | Listed for sale | $1,425,000$429/sqft |
Source: PAR #678593 Report a problem | ||
Public tax history
| Year | Property taxes | Tax assessment |
|---|---|---|
| 2017 | -- | -- |
| 2016 | -- | -- |
| 2015 | -- | -- |
| 2014 | -- | $66,000 -56.1% |
| 2013 | -- | $150,200 -1% |
| 2011 | -- | $151,660 -28.5% |
| 2010 | -- | $212,020 -10.3% |
| 2008 | -- | $236,400 +3.7% |
| 2007 | -- | $228,060 +5.6% |
| 2006 | -- | $216,000 |
| 2005 | -- | $216,000 |
| 2004 | -- | $216,000 |
| 2003 | -- | $216,000 |
| 2002 | -- | $216,000 +165.5% |
| 2001 | $2,237 | $81,360 |
Find assessor info on the county website
Monthly payment
Est. payment
Payment breakdown
Explore the cost of this home by adjusting the details. Changes won't be saved.Climate risks
Neighborhood: 36542
Nearby schools
GreatSchools rating
- 4/10Foley Elementary SchoolGrades: PK-6Distance: 20.3 mi
- 4/10Foley Middle SchoolGrades: 7-8Distance: 20.3 mi
- 7/10Foley High SchoolGrades: 9-12Distance: 19.3 mi
Schools provided by the listing agent
- Elementary: Local School In County
- Middle: LOCAL SCHOOL IN COUNTY
- High: Local School In County
Source: PAR. This data may not be complete. We recommend contacting the local school district to confirm school assignments for this home.
- $1,292,1007 bd5 ba3.4k sqft3596 Ponce De Leon Ct #B, Gulf Shores, AL 36542Off Market

- $1,350,0007 bd5 ba3.3k sqft3596 Ponce De Leon Ct #2, Gulf Shores, AL 36542For Sale
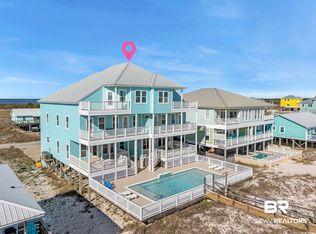
- $1,368,0007 bd5 ba3.6k sqft3596 Ponce De Leon Ct #A, Gulf Shores, AL 36542Off Market
- $1,162,0003 bd2 ba-- sqft3596 Ponce De Leon Ct, Gulf Shores, AL 36542Off Market
- $1,087,0002 bd1 ba1k sqft3586 Ponce De Leon Ct, Gulf Shores, AL 36542Off Market
- $---- sqft3586 Ponce De Leon Ct, Gulf Shores, AL 36542Off Market
- $2,781,10010 bd10 ba5.8k sqft3604 Ponce De Leon Ct, Gulf Shores, AL 36542Off Market
- $---- sqft3604 Ponce De Leon Ct, Gulf Shores, AL 36542Off Market
A local agent can set up tours, give advice and negotiate with sellers.
A local lender can help you make sure your offer is ready when you are.
Similar homes
- $1,350,0007 bd5 ba3.3k sqft3596 Ponce De Leon Ct #2, Gulf Shores, AL 36542ActiveMLS ID #392686, Christine H Slaughter, Realty Executives Gulf Coast. Baldwin Realtors
- $1,950,0005 bd3 ba2.9k sqft4050 Gulf Winds Ct, Gulf Shores, AL 36542Active
 MLS ID #400198, Eric Nelson, Young's Suncoast Realty on the Gulf. Baldwin Realtors
 - $1,100,0005 bd5 ba2.9k sqft3420 State Highway 180, Gulf Shores, AL 36542Active
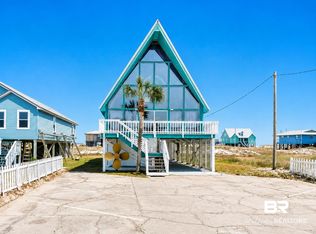 MLS ID #391300, Jonathan R Bennett, Beachball Properties. Baldwin Realtors
 - $1,200,0004 bd3 ba2.3k sqft402 Boykin Ct S, Gulf Shores, AL 36542ActiveMLS ID #406166, Coleman Grau, RE/MAX Paradise. Baldwin Realtors
- $1,250,0004 bd6 ba3.2k sqft4364 State Highway 180 Unit E, Gulf Shores, AL 36542ActiveMLS ID #400143, Danielle R Mize, Coastal Resort Realty. Baldwin Realtors
- $1,390,0004 bd4 ba2.6k sqft7242 Blue Heron Cv, Gulf Shores, AL 36542ActiveMLS ID #396126, Tim McCrory, Edgemon Properties. Baldwin Realtors
- $1,525,0005 bd3 ba2.4k sqft1231 W Beach Blvd #3, Gulf Shores, AL 36542ActiveMLS ID #389918, Summer Dornstadter, eXp Realty, LLC. Baldwin Realtors
- $1,350,0004 bd5 ba4.2k sqft408 Peninsula Blvd, Gulf Shores, AL 36542For Sale By Owner
- $1,295,0008 bd6 ba3.3k sqft6488 Sawgrass Dr, Gulf Shores, AL 36542ActiveMLS ID #387587, Tim McCrory, Edgemon Properties. Baldwin Realtors
- $1,650,0008 bd10 ba4.4k sqft4560 State Highway 180 #B & C, Gulf Shores, AL 36542ActiveMLS ID #392550, Jenna Pendley Morrison, Century 21 J Carter & Company. Baldwin Realtors
- $1,290,0006 bd4 ba2.2k sqft6233 Sawgrass Dr, Gulf Shores, AL 36542ActiveMLS ID #396194, Rebecca Wells Wilson, RE/MAX of Gulf Shores. Baldwin Realtors
- $1,295,0005 bd5 ba3.6k sqft9351 Caravelle Ln, Gulf Shores, AL 36542ActiveMLS ID #391926, Karla A Woodring, RE/MAX of Orange Beach. Baldwin Realtors
- $1,999,9996 bd5 ba4k sqft3511 Ponce De Leon Ct, Gulf Shores, AL 36542ActiveMLS ID #399442, Tucker Shaver, Signature Properties. Baldwin Realtors
- $975,0004 bd4 ba2k sqft6081 S Sea Cir, Gulf Shores, AL 36542ActiveMLS ID #406495, Pat Rowland, Bellator Real Estate LLC Orange Beach. Baldwin Realtors
- $1,100,0004 bd6 ba3.2k sqft4364 State Highway 180 #A, Gulf Shores, AL 36542ActiveMLS ID #389158, Patrick Daily, RE/MAX of Orange Beach. Baldwin Realtors
- $1,320,0005 bd4 ba2.3k sqft2477 Ponce De Leon Ct, Gulf Shores, AL 36542ActiveMLS ID #387453, Alisha C Hileman, Keller Williams AGC Realty - Orange Beach. Baldwin Realtors
- $1,100,0004 bd4 ba2.2k sqft375 Beach Club Trl #A1201, Gulf Shores, AL 36542ActiveMLS ID #393877, Jonathan Lazzarino, eXp Realty, LLC. Baldwin Realtors
- $1,100,0004 bd4 ba2.2k sqft375 Beach Club Trl #A201, Gulf Shores, AL 36542ActiveMLS ID #393186, Heather G Loper, Keller Williams AGC Realty - Orange Beach. Baldwin Realtors
- $1,150,0004 bd4 ba1.9k sqft375 Beach Club Trl #B1901, Gulf Shores, AL 36542ActiveMLS ID #390591, Amy Stehmeyer, Spectrum Realty, LLC of Alabama. Baldwin Realtors
- $1,799,0004 bd2 ba2k sqft500 Privateer Ct, Gulf Shores, AL 36542ActiveMLS ID #391702, David M Egbert, Alabama Beach Realty. Baldwin Realtors
