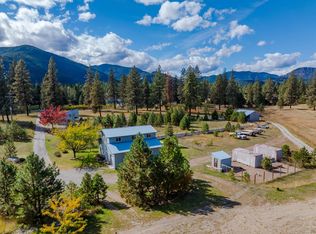
End-of-the-road privacy from this gorgeous main floor bedroom + a lovely sleeping loft, 1 3/4 bath Air-Lock log home between Thompson Falls and Trout Creek on the Blue Slide Side of the river. Wind down the drive among mature timber, stunning mountain views and incredible scenery until you enter a clearing overlooking the Noxon Rapids Reservoir of the Clark Fork River. Nestled on the bench is a 1456+- square feet log home with wrap-around, covered decks and omni-directional inspiring views and a log-sided, 3-car garage. Below on the next bench is a level, treed area with 446+' of Avista frontage on a bit of a slope. The wildlife is spectacular and the tranquility makes your soul sing. The extended, covered front deck beckons you to recline and take the river and mountain backdrop in, soothing your soul. An open floor plan with high peak, log trusses and a wall of window to the view brings the outside in and feels open, expansive. The Montana mud-room/utility area entry leads on to a lovely open kitchen with large island. A main floor bedroom with oversized closets is next to the bath. Dining and living area are open and washed with the warm light of the high peak windows. Upstairs is an open sleeping loft with two separate areas divided by a 3/4 bath. The entire space enjoys those gorgeous mountain and river views. Such a spectacular property like this rarely makes it to market. Make the most of this opportunity and call today for a private showing.
Active
$1,050,000
36 Allen Ln, Thompson Falls, MT 59873
2beds
1,456sqft
Single Family Residence
Built in 2013
20 Acres Lot
$998,600 Zestimate®
$721/sqft
$-- HOA
What's special
Open floor planStunning mountain viewsOmni-directional inspiring viewsMature timberGorgeous main floor bedroomWrap-around covered decksIncredible scenery
- 8 days
- 446
- 65
Likely to sell faster than
Zillow last checked:
Listing updated:
Listed by:
Tina M Daugherty 406-210-1123,
Realty Northwest
Source: MRMLS,MLS#: 30078096
Facts & features
Interior
Bedrooms & bathrooms
- Bedrooms: 2
- Bathrooms: 2
- Full bathrooms: 1
- 3/4 bathrooms: 1
Heating
- Propane, Wall Furnace, Zoned
Appliances
- Included: Dishwasher, Range, Refrigerator
- Laundry: Washer Hookup
Features
- Open Floorplan, Vaulted Ceiling(s)
- Basement: Crawl Space
- Has fireplace: No
Interior area
- Total structure area: 1,456
- Total interior livable area: 1,456 sqft
- Finished area below ground: 0
Property
Parking
- Total spaces: 3
- Parking features: Garage
- Garage spaces: 3
Features
- Levels: One and One Half
- Patio & porch: Covered, Deck, Wrap Around
- Exterior features: RV Hookup, Propane Tank - Leased
- Fencing: Partial
- Has view: Yes
- View description: Meadow, Mountain(s), Creek/Stream, Trees/Woods
- Has water view: Yes
- Water view: true
- Waterfront features: Navigable Water, River Front, Water Access
- Body of water: Noxon Reservoir
Lot
- Size: 20 Acres
- Features: Front Yard, Gentle Sloping, Secluded, Views, Wooded, Level
- Topography: Level,Sloping,Varied
Details
- Parcel number: 35333908301200000
- Special conditions: Standard
- Horses can be raised: Yes
Construction
Type & style
- Home type: SingleFamily
- Architectural style: Log Home
- Property subtype: Single Family Residence
Materials
- Log, Log Siding
- Foundation: Poured
- Roof: Metal
Condition
- New construction: No
- Year built: 2013
Utilities & green energy
- Sewer: Private Sewer, Septic Tank
- Water: Other, Well
- Utilities for property: Electricity Connected, High Speed Internet Available, Propane
Community & HOA
Community
- Security: Smoke Detector(s)
HOA
- Has HOA: No
Location
- Region: Thompson Falls
Financial & listing details
- Price per square foot: $721/sqft
- Annual tax amount: $1,679
- Date on market: 9/26/2026
- Listing agreement: Exclusive Right To Sell
- Road surface type: Gravel
Estimated market value
$998,600
$949,000 - $1.05M
Not available
Price history
| Date | Event | Price |
|---|---|---|
| 9/26/2026 | Listed for sale | $1,050,000$721/sqft |
Source:  MRMLS #30078096 Report a problem MRMLS #30078096 Report a problem | ||
Public tax history
Tax history is unavailable.
Monthly payment
Est. payment
Payment breakdown
Explore the cost of this home by adjusting the details. Changes won't be saved.Climate risks
Neighborhood: 59873
Nearby schools
Schools provided by the listing agent
- District: District No. 2
Source: MRMLS. This data may not be complete. We recommend contacting the local school district to confirm school assignments for this home.
- $634,7002 bd-- ba781 sqft992 Blue Slide Rd, Thompson Falls, MT 59873Off Market
- $--23 acresNhn Spring Meadow, Thompson Falls, MT 59873Off Market
- $692,4003 bd2 ba1.9k sqft16 Deer Haven Dr, Thompson Falls, MT 59873Off Market
- $747,8003 bd2 ba1.7k sqft19 Spring Meadows Ln, Thompson Falls, MT 59873Off Market
Similar homes
- $897,0002 bd2 ba1.3k sqft32 Whitepine Creek Rd, Trout Creek, MT 59874Active Under Contract

 MLS ID #30073237, Jeannette Carr Smith, Clearwater Montana Properties - Noxon. MRMLS
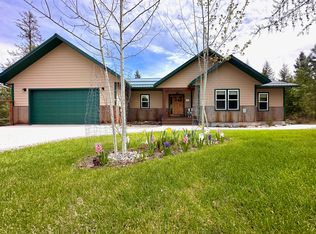
 - $875,0003 bd2 ba1.4k sqft86 Steamboat Way W, Thompson Falls, MT 59873Active
 MLS ID #30077395, Tina M Daugherty, Realty Northwest. MRMLS
 - $1,125,0004 bd2 ba2.1k sqft4 Buck Ct, Trout Creek, MT 59874Active
 MLS ID #30069231, Duane Meuchel, Elliott Realty. MRMLS
 - $899,0003 bd2 ba1.7k sqft57 Triple J Loop, Trout Creek, MT 59874Active
 MLS ID #30075695, Jill Marie Vandegrift, ERA Lambros Real Estate Missoula. MRMLS
 - $890,0003 bd3 ba1.5k sqft26 Willow Ln, Trout Creek, MT 59874ActiveMLS ID #30061803, Joanna Williams, Montana Realty Partners. MRMLS
- $899,0003 bd2 ba1.2k sqft2286 Blue Slide Rd, Thompson Falls, MT 59873ActiveMLS ID #30072106, Bonnie E Abbott, Realty Northwest. MRMLS
- $650,0002 bd3 ba1.2k sqft33 S Shore Dr, Trout Creek, MT 59874ActiveMLS ID #30077567, Lynnette Robinson, Red Carpet Realty. MRMLS
- $799,9003 bd2 ba2k sqft371 Little Beaver Creek Rd, Trout Creek, MT 59874Active Under ContractMLS ID #30065856, Holly Naldrett, Keller Williams Realty Northwest Montana. MRMLS
- $700,0003 bd5 ba1.8k sqft3349 State Highway 200, Trout Creek, MT 59874ActiveMLS ID #30068418, Jennifer Thrash, Clearwater Montana Properties - Trout Creek. MRMLS
- $525,0002 bd2 ba1.5k sqft2 Starvation Ln, Thompson Falls, MT 59873ActiveMLS ID #30072118, Tina M Daugherty, Realty Northwest. MRMLS
- $719,0003 bd2 ba1.5k sqft8 Hidden Meadows Way, Trout Creek, MT 59874Active Under ContractMLS ID #30063805, Jeannette Carr Smith, Clearwater Montana Properties - Noxon. MRMLS
- $550,0002 bd2 ba1.4k sqft2506 Mossy Rock Ct, Thompson Falls, MT 59873ActiveMLS ID #30070591, Leanna Pardee, Elliott Realty. MRMLS
- $569,0002 bd2 ba1k sqft31 Moccasin Ln, Thompson Falls, MT 59873ActiveMLS ID #30075571, Jeannette Carr Smith, Clearwater Montana Properties - Noxon. MRMLS
- $525,0003 bd2 ba1.9k sqft10 Red Fir Ln, Noxon, MT 59853Active Under ContractMLS ID #30078324, Jeannette Carr Smith, Clearwater Montana Properties - Noxon. MRMLS
- $539,9501 bd2 ba1k sqft421 Cherry Creek Rd, Thompson Falls, MT 59873ActiveMLS ID #30043660, Allison Aumiller, Clearwater Montana Properties - Trout Creek. MRMLS
