-Exceptional Ranch- -300 Feet of Shared Beach Access- -Hudson River- -Outdoor Kitchen- -Koi / Frog Ponds- -Green House- -Solar- -Stunning Landscape- Some homes offer a place to live. This one invites you into a storybook. Welcome to 36 Antone Mountain Road, Corinth, where flourishing gardens, tranquil ponds and the promise of a homegrown harvest create an extraordinary setting for everyday life. Offered at $499,900, this 2,496-square-foot ranch pairs the ease of single-level living with 4 bedrooms, 2.5 bathrooms and spaces filled with warmth and character. Gorgeous hardwood floors lead through inviting interiors, while two wood-burning fireplaces set the scene for crisp autumn evenings. In the dream kitchen, exceptional cabinet space and multiple sinks make preparing and preserving your harvest a pleasure. With 10 fruit trees and a bounty that includes peaches, plums, pears, apples, blueberries and grapes, inspiration for your next pie, homemade jam or garden-to-table gathering begins right outside. Follow the gardens to your own outdoor oasis, where a koi pond and frog pond bring the landscape to life. Beneath a large pavilion, an outdoor kitchen overlooks the beautiful grounds, inviting long summer dinners and unhurried afternoons. A greenhouse nurtures the next season's possibilities, while multiple sheds keep tools and supplies close at hand. Below, a full basement with a poured foundation and soaring 9-foot ceilings offers exceptional space for storage, hobbies and creative pursuits. Solar power, a recently replaced furnace and hot water tank, and comfortable parking for up to 10 vehicles add everyday practicality. The final chapter? Just one minute from home, enjoy 300 feet of deeded shared Hudson River beach access. Spend the morning tending your gardens and the afternoon beside the water. Your next chapter deserves a setting like this.
Pending
$499,900
36 Antone Mountain Road, Corinth, NY 12822
4beds
2,496sqft
Single Family Residence, Residential
Built in 2003
2.29 Acres Lot
$507,100 Zestimate®
$200/sqft
$-- HOA
What's special
Two wood-burning fireplacesTranquil pondsOutdoor kitchenOutdoor oasisStunning landscapeMultiple shedsLarge pavilion
- 8 days
- 940
- 93
Likely to sell faster than
Zillow last checked:
Listing updated:
Listed by:
Inglenook Realty Inc 518-882-6236,
Alec Wright 518-633-7509
Source: Global MLS,MLS#: 202628623
Facts & features
Interior
Bedrooms & bathrooms
- Bedrooms: 4
- Bathrooms: 3
- Full bathrooms: 2
- 1/2 bathrooms: 1
Primary bedroom
- Level: First
Bedroom
- Level: First
Bedroom
- Level: First
Bedroom
- Level: First
Primary bathroom
- Level: First
Half bathroom
- Level: First
Full bathroom
- Level: First
Basement
- Description: 9 Foot Ceilings, Poured Foundation
- Level: Basement
Dining room
- Level: First
Family room
- Level: First
Foyer
- Level: First
Laundry
- Level: First
Living room
- Level: First
Heating
- Forced Air, Oil
Cooling
- Central Air
Appliances
- Included: Dishwasher, Freezer, Microwave, Range, Refrigerator, Washer/Dryer
- Laundry: Laundry Room, Main Level
Features
- Vaulted Ceiling(s), Walk-In Closet(s), Built-in Features, Ceramic Tile Bath
- Flooring: Carpet, Hardwood
- Windows: Double Pane Windows
- Basement: Exterior Entry,Full,Interior Entry,Unfinished
- Number of fireplaces: 2
- Fireplace features: Wood Burning Stove, Dining Room, Family Room
Interior area
- Total structure area: 2,496
- Total interior livable area: 2,496 sqft
- Finished area above ground: 2,496
- Finished area below ground: 0
Video & virtual tour
Property
Parking
- Total spaces: 10
- Parking features: Paved, Driveway
- Has uncovered spaces: Yes
Features
- Patio & porch: Rear Porch, Side Porch, Front Porch, Patio
- Exterior features: Garden, Lighting, Outdoor Kitchen
- Has spa: Yes
- Spa features: Bath
- Has view: Yes
- View description: Meadow, Pond, Vineyard, Garden
- Has water view: Yes
- Water view: Pond
- Waterfront features: Lake/River Across Rd, Shared, Deeded Water Access
- Body of water: Hudson River
Lot
- Size: 2.29 Acres
- Features: Meadow, Private, Views, Wooded, Landscaped
Details
- Additional structures: Greenhouse, Pergola, Shed(s), Storage, Workshop
- Parcel number: 412689 46.139.162
- Special conditions: Standard
Construction
Type & style
- Home type: SingleFamily
- Architectural style: Ranch
- Property subtype: Single Family Residence, Residential
Materials
- Vinyl Siding
- Roof: Metal
Condition
- Updated/Remodeled
- New construction: No
- Year built: 2003
Utilities & green energy
- Electric: Circuit Breakers
- Sewer: Septic Tank
- Utilities for property: Cable Available
Community & HOA
HOA
- Has HOA: No
Location
- Region: Corinth
Financial & listing details
- Price per square foot: $200/sqft
- Tax assessed value: $355,342
- Annual tax amount: $5,681
- Date on market: 10/21/2026
Estimated market value
$507,100
$482,000 - $532,000
$3,409/mo
Price history
| Date | Event | Price |
|---|---|---|
| 10/23/2026 | Pending sale | $499,900$200/sqft |
Source:  Global MLS #202628623 Report a problem | ||
| 10/21/2026 | Listed for sale | $499,900$200/sqft |
Source: Global MLS #202628623 Report a problem | ||
Public tax history
| Year | Property taxes | Tax assessment |
|---|---|---|
| 2025 | -- | $259,400 |
| 2024 | -- | $259,400 |
| 2023 | -- | $259,400 |
| 2022 | -- | $259,400 |
| 2021 | $2,070 -5.7% | $259,400 |
| 2020 | $2,194 +17.4% | $259,400 |
| 2019 | $1,869 +1.9% | $259,400 |
| 2018 | $1,835 -54.9% | $259,400 |
| 2017 | $4,073 +142.8% | $259,400 +4% |
| 2016 | $1,677 +0.2% | $249,328 |
| 2015 | $1,674 -56% | $249,328 |
| 2014 | $3,802 | $249,328 +0.7% |
| 2013 | -- | $247,600 |
| 2012 | -- | $247,600 |
| 2011 | -- | $247,600 |
| 2010 | -- | $247,600 |
| 2009 | -- | $247,600 |
| 2008 | -- | $247,600 +43.9% |
| 2007 | -- | $172,100 |
| 2006 | -- | $172,100 |
| 2005 | -- | $172,100 |
| 2004 | -- | $172,100 +1010.3% |
| 2003 | -- | $15,500 |
| 2002 | -- | $15,500 +252.3% |
| 2001 | -- | $4,400 |
Find assessor info on the county website
Monthly payment
Climate risks
Neighborhood: 12822
Nearby schools
Schools provided by the listing agent
- Elementary: Corinth
- High: Corinth
Source: Global MLS. This data may not be complete. We recommend contacting the local school district to confirm school assignments for this home.

Similar homes
- $499,9994 bd3 ba2.2k sqft1069 Saratoga Road, Gansevoort, NY 12831Active
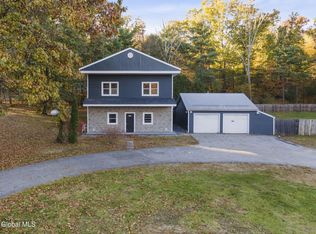 MLS ID #202628632, Edward Whitty, Listing by: Empire Real Estate Firm LLC. Global MLS
- $579,9004 bd3 ba3.4k sqft20 Lantern Hill Road, Queensbury, NY 12804Active
 MLS ID #202619292, Angela Cugini-Girard, Listing by: eXp Realty. Global MLS
- $539,0004 bd4 ba2.3k sqft13 Old Deer Camp Road, Wilton, NY 12866Active
 MLS ID #202629143, James S King, Listing by: Howard Hanna Capital Inc. Global MLS
- $450,0003 bd3 ba2.6k sqft164 West Mountain Road, Queensbury, NY 12804Active
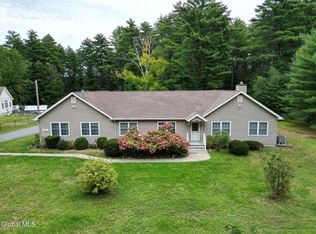 MLS ID #202628669, Joanne Davidson, Listing by: Howard Hanna Capital Inc. Global MLS
