Welcome to this gorgeous ranch home with a 3 car garage, offering the perfect blend of luxury and comfort. With 3 bedrooms and 3 baths, this home boasts LVP flooring throughout the living areas and primary suite for a modern touch. The huge bonus room with a bath provides additional space for your growing needs, while the split bedroom design ensures privacy for all. The spacious family room features exposed beams, adding character and charm to the space. Enjoy gatherings in the open floor plan, complete with a formal dining area for special occasions. Step outside to the screened porch and patio, ideal for relaxing and entertaining in style. This property is truly a gem for those seeking a beautiful and functional living space. For your shopping needs, Publix and Harris Tetter are just around the corner at Flowers Crossroads along with dining and other shops. Additionally, just mins away from East Triangle YMCA which offers indoor & outdoor pools, fitness, tennis and lets not forget the charming Percy Flowers Store. Don't let the address fool you this is home is located in the Clayton/Flowers Plantation area.
Sold for $547,000
$547,000
36 Batten Hill Ln, Selma, NC 27576
3beds
2,521sqft
Single Family Residence, Residential
Built in 2023
0.53 Acres Lot
$562,200 Zestimate®
$217/sqft
$2,436 Estimated rent
Home value
$562,200
$534,000 - $590,000
$2,436/mo
Zestimate® history
Owner options
List your home for rent
$2,436/mo
Rent Zestimate®
Find your next renter with Zillow Rental Manager. Plus, with online applications, you can quickly screen prospective tenants – for free.
$2,436/mo
Rent Zestimate®
Refinance and save
$3,592/mo
Est. payment
Refinancing to a lower rate could help reduce your monthly payments and save thousands over the life of the loan.
$3,592/mo
Est. payment
Explore your selling options
Work with a Zillow partner agent
Leverage their expertise and Zillow's premium Showcase listings to get your home seen by more buyers.
Get startedList with your own agent
Get your home in front of millions of buyers by listing it on Zillow.
Learn how to do itSell it yourself
Take full control of how buyers see your home on Zillow by listing For Sale by Owner (FSBO).
List your homeWhat's special
Zillow last checked:
Listing updated:
Listed by:
Cindy Heffron 919-418-5463,
RE/MAX SOUTHLAND REALTY II
Bought with:
Margie Riedel, 280863
HomeTowne Realty
Source: Doorify MLS,MLS#: 10033616
Facts & features
Interior
Bedrooms & bathrooms
- Bedrooms: 3
- Bathrooms: 3
- Full bathrooms: 3
Heating
- Central, Electric, Fireplace(s), Forced Air, Heat Pump
Cooling
- Ceiling Fan(s), Central Air, Electric, Heat Pump
Appliances
- Included: Built-In Electric Oven, Cooktop, Dishwasher, Electric Cooktop, Electric Oven, Electric Water Heater, Microwave, Plumbed For Ice Maker, Range Hood, Self Cleaning Oven, Oven
- Laundry: Electric Dryer Hookup, Laundry Room, Main Level, Washer Hookup
Features
- Ceiling Fan(s), Coffered Ceiling(s), Crown Molding, Double Vanity, Entrance Foyer, High Ceilings, High Speed Internet, Pantry, Master Downstairs, Quartz Counters, Separate Shower, Smooth Ceilings, Tray Ceiling(s), Walk-In Closet(s), Walk-In Shower, Water Closet
- Flooring: Carpet, Ceramic Tile, Vinyl
- Has fireplace: Yes
- Fireplace features: Family Room, Gas Log
Interior area
- Total structure area: 2,521
- Total interior livable area: 2,521 sqft
- Finished area above ground: 2,521
- Finished area below ground: 0
Property
Parking
- Total spaces: 3
- Parking features: Attached, Garage, Garage Door Opener, Garage Faces Front, Paved, Private, Side By Side
- Attached garage spaces: 3
Features
- Levels: One and One Half
- Stories: 1
- Patio & porch: Front Porch, Patio, Rear Porch, Screened
- Exterior features: Rain Gutters
- Fencing: None
- Has view: Yes
Lot
- Size: 0.53 Acres
- Features: Back Yard, Cleared, Few Trees, Front Yard, Landscaped
Details
- Parcel number: 260900231521
- Special conditions: Standard
Construction
Type & style
- Home type: SingleFamily
- Architectural style: Ranch, Traditional, Transitional
- Property subtype: Single Family Residence, Residential
Materials
- Fiber Cement, Stone
- Foundation: Stem Walls
- Roof: Shingle
Condition
- New construction: Yes
- Year built: 2023
- Major remodel year: 2023
Details
- Builder name: Cumberland Homes Inc
Utilities & green energy
- Sewer: Septic Tank
- Water: Public
- Utilities for property: Cable Connected, Electricity Connected, Septic Connected, Water Connected, Underground Utilities
Community & HOA
Community
- Features: Street Lights
- Subdivision: Walnut Hall
HOA
- Has HOA: Yes
- Services included: None
- HOA fee: $350 annually
Location
- Region: Selma
Financial & listing details
- Price per square foot: $217/sqft
- Tax assessed value: $533,210
- Annual tax amount: $3,079
- Date on market: 6/5/2024
- Road surface type: Paved
Price history
| Date | Event | Price |
|---|---|---|
| 8/22/2024 | Sold | $547,000-1.4%$217/sqft |
Source:  Doorify MLS #10033616 Report a problem Doorify MLS #10033616 Report a problem | ||
| 6/19/2024 | Pending sale | $554,500$220/sqft |
Source: Doorify MLS #10033616 Report a problem | ||
| 6/5/2024 | Listed for sale | $554,500+0.1%$220/sqft |
Source: Doorify MLS #10033616 Report a problem | ||
| 6/1/2024 | Listing removed | -- |
Source: Doorify MLS #10026963 Report a problem | ||
| 5/23/2024 | Price change | $554,000-0.1%$220/sqft |
Source: Doorify MLS #10026963 Report a problem | ||
| 5/14/2024 | Price change | $554,500-0.1%$220/sqft |
Source: Doorify MLS #10026963 Report a problem | ||
| 5/1/2024 | Price change | $554,900-1.8%$220/sqft |
Source: Doorify MLS #2525148 Report a problem | ||
| 9/6/2023 | Price change | $564,900+1.8%$224/sqft |
Source: Doorify MLS #2525148 Report a problem | ||
| 8/3/2023 | Listed for sale | $554,900$220/sqft |
Source: Doorify MLS #2525148 Report a problem | ||
Public tax history
| Year | Property taxes | Tax assessment |
|---|---|---|
| 2025 | $3,386 +543.1% | $533,210 +40.3% |
| 2024 | $527 | $380,100 +484.8% |
| 2023 | $527 -1.2% | $65,000 |
| 2022 | $533 | $65,000 |
Find assessor info on the county website
Neighborhood: 27576
Nearby homes
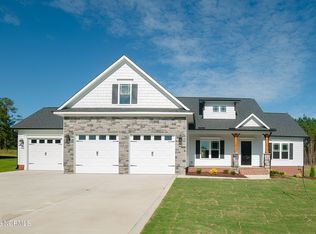
- $550,0003 bd3 ba2.4k sqft54 Batten Hill Ln, Selma, NC 27576Sold
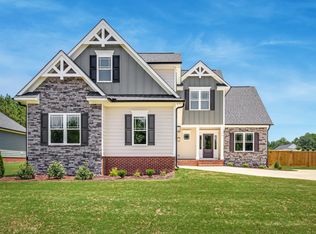
- $560,0003 bd3 ba2.5k sqft16 Batten Hill Ln, Selma, NC 27576Sold
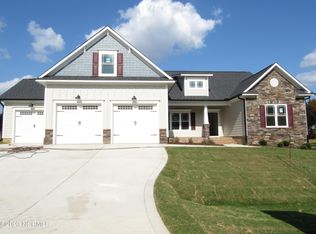
- $550,0003 bd3 ba2.6k sqft76 Batten Hill Ln, Selma, NC 27576Sold
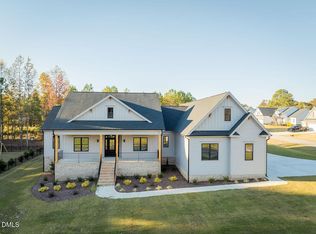
- $745,0003 bd4 ba3.1k sqft27 Batten Hill Ln, Selma, NC 27576Sold
- $345,0003 bd2 ba1.6k sqft49 W Battery Cir, Selma, NC 27576Sold
- $575,0003 bd4 ba2.8k sqft88 Batten Hill Ln, Selma, NC 27576Sold
- $372,5003 bd2 ba1.8k sqft17 W Battery Cir, Selma, NC 27576Off Market
- $539,9003 bd4 ba2.6k sqft21 Walnut Hall Ct, Selma, NC 27576Sold
Nearby schools
GreatSchools rating
- 9/10Thanksgiving ElementaryGrades: PK-5Distance: 0.6 mi
- 6/10Archer Lodge MiddleGrades: 6-8Distance: 4.3 mi
- 7/10Corinth-Holders High SchoolGrades: 9-12Distance: 5.1 mi
Schools provided by the listing agent
- Elementary: Johnston - Thanksgiving
- Middle: Johnston - Archer Lodge
- High: Johnston - Corinth Holder
Source: Doorify MLS. This data may not be complete. We recommend contacting the local school district to confirm school assignments for this home.
Get a cash offer in 3 minutes
Find out how much your home could sell for in as little as 3 minutes with a no-obligation cash offer.
Estimated market value
$562,200
Get a cash offer in 3 minutes
Find out how much your home could sell for in as little as 3 minutes with a no-obligation cash offer.
Estimated market value
$562,200
- North Carolina
- Johnston County
- Selma
- 27576
- 36 Batten Hill Ln
Nearby cities
Nearby zip codes
Other Selma Topics
