Detached...Half an acre of parklike grounds...Close to Schools, Supermarkets, Highway, Bowring Park, 10 minutes to downtown. Have you been looking for an affordable, detached home with some land to build a garage, maybe a home business, build on a new piece, have a huge back deck... or maybe all of the above, but want to stay in the city... this could be the spot ! Just so much potential here ! This 2 story has seen many upgrades over the years. Kitchen, Siding, Windows, Electrical Panel, Heaters, Propane Insert...All since 2011. Hot Water Boiler ( 2023 ) There are 3 sources of heat to choose from. Electric, Propane Fireplace, Hot Air Furnace ( serviced Aug. 10, 2026. ) Also a propane stove, so you will be the BEST place in town when the power goes out ! :) Original hardwood in the L.R / D.R. and upstairs hall. 3 bedrooms and bath on the second floor. Undeveloped basement is full height, concrete floor, vinyl windows and has the laundry. Paved driveway that can be extended in the front for a turnaround. Although house needs some upgrading, is move in ready. Current owner has been there for 35 years. So come take a look, and see if this place could be your space. As per SELLERS DIRECTION, no conveyance of offers until Tuesday, October 13 @ 12:00 p.m. Leave open until 5:00 p.m. same day.
For sale
C$275,000
36 BAY BULLS Road, St. John's, NL A1G1A3
3beds
1,644sqft
Retail, Single Family Residence
Built in 1956
0.4 Acres Lot
$-- Zestimate®
C$167/sqft
C$-- HOA
What's special
Propane stove
- 52 minutes
- 13
- 0
Zillow last checked:
Listing updated:
Listed by:
Shelley Holden,
Hanlon Realty
Source: Newfoundland and Labrador AR,MLS®#: 1304055
Facts & features
Interior
Bedrooms & bathrooms
- Bedrooms: 3
- Bathrooms: 1
- Full bathrooms: 1
Bedroom
- Level: Second
- Area: 135.89 Square Feet
- Dimensions: 10.7 X 12.7
Bedroom
- Level: Second
- Area: 117 Square Feet
- Dimensions: 10 X 11.7
Bathroom
- Level: Second
- Area: 45.99 Square Feet
- Dimensions: 6.3 X 7.3
Other
- Level: Second
- Area: 145.23 Square Feet
- Dimensions: 14.1 X 10.3
Dining room
- Level: Main
- Area: 103.95 Square Feet
- Dimensions: 13.5 X 7.7
Foyer
- Level: Main
- Area: 125.19 Square Feet
- Dimensions: 10.7 X 11.7
Kitchen
- Level: Main
- Area: 123.05 Square Feet
- Dimensions: 10.7 X 11.5
Living room
- Level: Main
- Area: 209.25 Square Feet
- Dimensions: 13.5 X 15.5
Other
- Level: Basement
- Area: 533.45 Square Feet
- Dimensions: 23.5 X 22.7
Heating
- Baseboard, Electric, Forced Air, Oil, Propane
Cooling
- Electric
Appliances
- Included: Dishwasher, Refrigerator, Gas Stove(s), Washer, Dryer
Features
- Fireplace(s)
- Flooring: Cushion/Tile/Lino, Hardwood, Hardwood Stairs
- Basement: Full
- Has fireplace: Yes
Interior area
- Total structure area: 1,644
- Total interior livable area: 1,644 sqft
Property
Parking
- Parking features: None
- Has uncovered spaces: Yes
Features
- Levels: Two
- Patio & porch: Deck/Patio, Patio
- Water view: Year Round Road Access
Lot
- Size: 0.4 Acres
- Dimensions: 70 x 250
- Features: Highway Access, Level, Partial Landscaped, Private, Wooded, Bus Service, Under 0.5 Acres
Details
- Additional structures: Shed(s)
- Zoning description: RES.
Construction
Type & style
- Home type: SingleFamily
- Property subtype: Retail, Single Family Residence
Materials
- Vinyl Siding
- Foundation: Concrete Perimeter, Undeveloped
- Roof: Shingle - Asphalt
Condition
- 50+ Yrs Old
- Year built: 1956
Utilities & green energy
- Sewer: Public Sewer
- Water: Public
- Utilities for property: Electricity Connected
Community & HOA
Location
- Region: St Johns
Financial & listing details
- Price per square foot: C$167/sqft
- Annual tax amount: C$1,867
- Date on market: 10/7/2026
Price history
Price history is unavailable.
Public tax history
Tax history is unavailable.
Climate risks
Neighborhood: A1G
Nearby schools
GreatSchools rating
No schools nearby
We couldn't find any schools near this home.
Schools provided by the listing agent
- District: St. John's
Source: Newfoundland and Labrador AR. This data may not be complete. We recommend contacting the local school district to confirm school assignments for this home.


Similar homes
- C$274,9003 bd2 ba2.4k sqft9 Malta Street, St. John's, NL A1C4S8For Sale
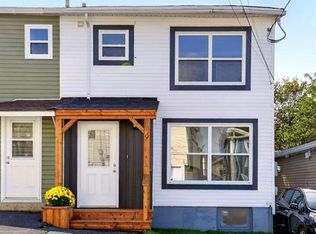 MLS ID #1303888, Jillian Hammond, RE/MAX Realty Specialists. Newfoundland and Labrador AR
 - C$249,9003 bd2 ba1.6k sqft11 Steer Street, St. John's, NL A1E3W7For Sale
 MLS ID #1303918, Julia Cook-Ottenheimer, RE/MAX Infinity Realty Inc. - Sheraton Hotel. Newfoundland and Labrador AR
 - C$275,0003 bd1 ba1.6k sqft14 Jubilee Place, Mount Pearl, NL A1N2X2For Sale
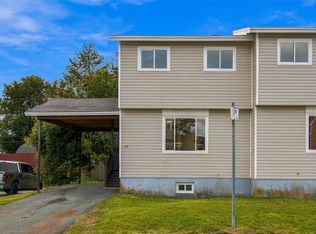 MLS ID #1303799, Genna Hickey, 3% Realty East Coast. Newfoundland and Labrador AR
 - C$329,0003 bd4 ba1.3k sqft624 Empire Avenue, St. John's, NL A1E1X2For Sale
 MLS ID #1303793, Amanda Roberts, 3% Realty East Coast. Newfoundland and Labrador AR
