Welcome to 36 Bellevue Avenue, a thoughtfully expanded North Smithfield home offering approximately 3,257 square feet, 5 bedrooms, 3 full bathrooms, 1 half bath, and major recent improvements. A brand-new roof, new siding, new driveway, and new oak flooring add significant value, while a recent addition created a spacious first-floor primary suite with private bath and walk-in closet. The main level features a flexible double-parlor layout, dining room, bright kitchen with stone countertops and stainless steel appliances, and plenty of space for everyday living and entertaining. Upstairs, 4 additional bedrooms surround a distinctive hexagonal landing, along with another full bathroom and supplemental heat. The lower level offers additional living space, a full kitchen with stove, refrigerator, and sink, full bathroom, laundry, exterior access, and a mini-split for heating and cooling, creating great flexibility for guests or multigenerational living. A converted garage, currently used as a photography studio, provides approximately 532 additional square feet of finished workspace with its own entrance and mini-split. Outside, enjoy an above-ground pool, paved driveway, and approximately 14,941-square-foot lot. Conveniently located near the Massachusetts border and major routes, 36 Bellevue offers recent investment, flexible living space, and features that are hard to find in one property.
For sale
Price cut: $50K (9/16)
$649,000
36 Bellevue Ave, North Smithfield, RI 02896
5beds
3,256sqft
Single Family Residence
Built in 1954
0.34 Acres Lot
$-- Zestimate®
$199/sqft
$-- HOA
What's special
Paved drivewayNew drivewayNew sidingAbove-ground poolDining roomFlexible double-parlor layoutNew oak flooring
- 55 days
- 970
- 61
Zillow last checked:
Listing updated:
Listed by:
The Sarji Team 401-343-7002,
Gold Door Realty
Source: StateWide MLS RI,MLS#: 1411723
Facts & features
Interior
Bedrooms & bathrooms
- Bedrooms: 5
- Bathrooms: 4
- Full bathrooms: 3
- 1/2 bathrooms: 1
Primary bedroom
- Features: High Ceilings
- Level: First
- Area: 208 Square Feet
- Dimensions: 16
Primary bedroom
- Features: Ceiling Height 7 to 9 ft
- Level: First
- Area: 64 Square Feet
- Dimensions: 8
Bedroom 2
- Features: Ceiling Height 7 to 9 ft
- Level: Second
- Area: 100 Square Feet
- Dimensions: 10
Bedroom 3
- Features: Ceiling Height 7 to 9 ft
- Level: Second
- Area: 143 Square Feet
- Dimensions: 11
Bedroom 4
- Features: Ceiling Height 7 to 9 ft
- Level: Second
- Area: 100 Square Feet
- Dimensions: 10
Bedroom 5
- Features: Ceiling Height 7 to 9 ft
- Level: Second
- Area: 100 Square Feet
- Dimensions: 10
Bathroom
- Features: Ceiling Height 7 to 9 ft
- Level: Lower
- Area: 44 Square Feet
- Dimensions: 4
Bathroom
- Features: Ceiling Height 7 to 9 ft
- Level: First
- Area: 12 Square Feet
- Dimensions: 3
Bathroom
- Features: Ceiling Height 7 to 9 ft
- Level: Second
- Area: 35 Square Feet
- Dimensions: 7
Dining room
- Features: Ceiling Height 7 to 9 ft
- Level: First
- Area: 156 Square Feet
- Dimensions: 12
Other
- Features: Ceiling Height 7 to 9 ft
- Level: Lower
- Area: 280 Square Feet
- Dimensions: 14
Kitchen
- Features: Ceiling Height 7 to 9 ft
- Level: First
- Area: 169 Square Feet
- Dimensions: 13
Living room
- Features: Ceiling Height 7 to 9 ft
- Level: First
- Area: 132 Square Feet
- Dimensions: 12
Office
- Features: Ceiling Height 7 to 9 ft
- Level: First
- Area: 120 Square Feet
- Dimensions: 12
Heating
- Oil, Baseboard, Central Air, Forced Air
Cooling
- Window Unit(s)
Appliances
- Included: Dishwasher, Dryer, Refrigerator, Washer
Features
- Wall (Dry Wall), Wall (Plaster), Stairs, Plumbing (Mixed), Insulation (Ceiling), Ceiling Fan(s)
- Flooring: Laminate, Vinyl, Carpet
- Doors: Storm Door(s)
- Windows: Insulated Windows
- Basement: Full,Walk-Out Access,Finished,Bath/Stubbed,Bedroom(s),Kitchen,Laundry,Storage Space,Utility
- Has fireplace: No
- Fireplace features: None
Interior area
- Total structure area: 2,154
- Total interior livable area: 3,256 sqft
- Finished area above ground: 2,154
- Finished area below ground: 1,102
Video & virtual tour
Property
Parking
- Total spaces: 6
- Parking features: Detached
- Has garage: Yes
Features
- Patio & porch: Deck, Porch
- Exterior features: Breezeway
- Fencing: Fenced
Lot
- Size: 0.34 Acres
Details
- Foundation area: 672
- Parcel number: NSMIM0009L0098
- Zoning: RU
Construction
Type & style
- Home type: SingleFamily
- Architectural style: Colonial
- Property subtype: Single Family Residence
Materials
- Dry Wall, Plaster, Shingles
- Foundation: Concrete Perimeter
Condition
- New construction: No
- Year built: 1954
Utilities & green energy
- Electric: 200+ Amp Service, Circuit Breakers
- Utilities for property: Sewer Connected, Water Connected
Community & HOA
Community
- Features: Near Public Transport, Commuter Bus, Highway Access, Hospital, Private School, Public School, Recreational Facilities, Restaurants, Schools, Near Shopping
- Subdivision: Union Village
HOA
- Has HOA: No
Location
- Region: North Smithfield
Financial & listing details
- Price per square foot: $199/sqft
- Tax assessed value: $392,200
- Annual tax amount: $5,904
- Date on market: 8/5/2026
Estimated market value
Not available
Estimated sales range
Not available
Not available
Price history
| Date | Event | Price |
|---|---|---|
| 9/16/2026 | Price change | $649,000-7.2%$199/sqft |
Source:  StateWide MLS RI #1411723 Report a problem StateWide MLS RI #1411723 Report a problem | ||
| 8/25/2026 | Listed for sale | $699,000+219.2%$215/sqft |
Source: StateWide MLS RI #1411723 Report a problem | ||
| 2/18/2015 | Sold | $219,000$67/sqft |
Source: Agent Provided Report a problem | ||
| 11/12/2014 | Sold | $219,000-2.6%$67/sqft |
Source: Public Record Report a problem | ||
| 9/20/2014 | Price change | $224,900-2.2%$69/sqft |
Source: CENTURY 21 Crossroads #1076459 Report a problem | ||
| 8/19/2014 | Listed for sale | $229,900+187.4%$71/sqft |
Source: Century 21 Crossroads #1076459 Report a problem | ||
| 6/16/2014 | Sold | $80,000$25/sqft |
Source: Public Record Report a problem | ||
Public tax history
| Year | Property taxes | Tax assessment |
|---|---|---|
| 2025 | $5,793 | $392,200 |
| 2024 | $5,793 +6.2% | $392,200 |
| 2023 | $5,456 | $392,200 |
| 2022 | $5,456 +18.5% | $392,200 +38.8% |
| 2021 | $4,604 -0.3% | $282,600 +11.1% |
| 2020 | $4,619 +14.5% | $254,400 |
| 2019 | $4,036 +13% | $254,400 +22.8% |
| 2018 | $3,572 +2.5% | $207,200 |
| 2017 | $3,485 +2.8% | $207,200 |
| 2016 | $3,390 +0.5% | $207,200 +2.4% |
| 2015 | $3,374 +6.7% | $202,300 +2.5% |
| 2014 | $3,161 +1% | $197,300 |
| 2013 | $3,129 -7.1% | $197,300 +793.6% |
| 2012 | $3,367 -0.5% | $22,080 -90% |
| 2011 | $3,383 | $220,800 |
| 2010 | $3,383 +10.1% | $220,800 -1.4% |
| 2009 | $3,074 -10.5% | $223,900 -13.7% |
| 2008 | $3,434 +8.9% | $259,400 |
| 2007 | $3,154 +6.9% | $259,400 +32.1% |
| 2006 | $2,950 | $196,300 |
Find assessor info on the county website
Monthly payment
Est. payment
Payment breakdown
Explore the cost of this home by adjusting the details. Changes won't be saved.Climate risks
Neighborhood: 02896
- $428,8003 bd1 ba1.4k sqft28 Bellevue Ave, North Smithfield, RI 02896Off Market
- $420,0002 bd1 ba1.9k sqft31 Bellevue Ave, North Smithfield, RI 02896Off Market
- $318,4003 bd1 ba868 sqft55 Milton Ave, North Smithfield, RI 02896Off Market
- $401,9003 bd1 ba1.3k sqft46 Bellevue Ave, North Smithfield, RI 02896Off Market
Similar homes
- $599,9003 bd4 ba2.4k sqft199 Greenville Rd, North Smithfield, RI 02896For Sale

 MLS ID #1419598, Tom Goss, J. Christopher Real Estate Grp. StateWide MLS RI
 - $674,9005 bd5 ba3.6k sqft100 Spring Water Dr, Woonsocket, RI 02895For Sale
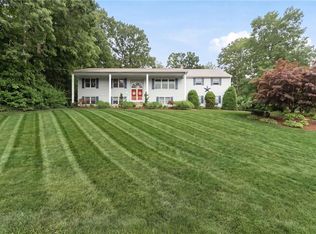 MLS ID #1424139, The DiSpirito Team, Engel & Volkers Oceanside. StateWide MLS RI
 - $825,0005 bd4 ba3.1k sqft20 Lincoln Dr, North Smithfield, RI 02896For Sale
 MLS ID #1423826, Manny Correia, Stone & Vale. StateWide MLS RI
 - $664,9004 bd3 ba2.7k sqft43 Franklin Rd, Scituate, RI 02825For Sale
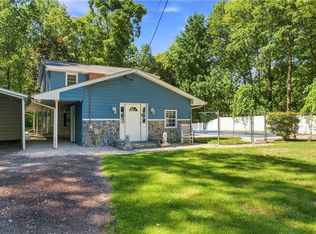 MLS ID #1424471, Christine Corriveau, RE/MAX Properties. StateWide MLS RI
 - $674,0004 bd3 ba2.2k sqft459 Louise St, Woonsocket, RI 02895For SaleMLS ID #1422620, Joshua Stravato, Gustave White Sotheby's Realty. StateWide MLS RI
- $655,0004 bd3 ba2.8k sqft698 High St, Cumberland, RI 02864For SaleMLS ID #1423685, The Hometown Experts Team, RE/MAX Town & Country. StateWide MLS RI
- $599,9004 bd2 ba2.3k sqft285 Joslin Rd, Glendale, RI 02826For SaleMLS ID #1422139, Donna DiGiulio, Williams & Stuart Real Estate. StateWide MLS RI
- $669,9004 bd3 ba3.4k sqft515 Gaskill St, Woonsocket, RI 02895For SaleMLS ID #1422627, The DiSpirito Team, Engel & Volkers Oceanside. StateWide MLS RI
- $689,9003 bd2 ba2.1k sqft1 Angell Rd, Lincoln, RI 02865For SaleMLS ID #1423892, Mary Fernandez, SHAWOMET REALTY COMPANY. StateWide MLS RI
- $664,9004 bd4 ba2.2k sqft20 Gleaner Chapel Rd, North Scituate, RI 02857For SaleMLS ID #1418788, Carolyn Bassett, RE/MAX Host of Homes. StateWide MLS RI
- $629,0003 bd3 ba2.1k sqft215 Mendon Rd, North Attleboro, MA 02760For SaleMLS ID #1422426, Lisa Halajko, Blu Sky Real Estate. StateWide MLS RI
- $624,9005 bd4 ba2.1k sqft38 Winsor St, Cumberland, RI 02864For SaleMLS ID #1419128, Allen Chatterton, Chatterton R/E Alliance. StateWide MLS RI
- $524,9004 bd2 ba3k sqft2956 Hartford Ave, Johnston, RI 02919For SaleMLS ID #1423066, William Rubeira, Engel & Volkers Oceanside. StateWide MLS RI
- $735,9004 bd3 ba2.2k sqft130 Jackson Schoolhouse Rd, Pascoag, RI 02859For SaleMLS ID #1423859, Rhiannon Dumas, SkyView Realty. StateWide MLS RI
- $599,9003 bd2 ba2.2k sqft3 Hilltop Ct, Smithfield, RI 02828For SaleMLS ID #1423024, Ronald Giorgio, RE/MAX Preferred. StateWide MLS RI
- $679,9004 bd3 ba2.5k sqft533 Scituate Ave, Cranston, RI 02921For SaleMLS ID #1418966, Phillip Gendreau, Strive Realty. StateWide MLS RI
- $624,9994 bd3 ba1.8k sqft72 Wilbur Rd, Lincoln, RI 02865For SaleMLS ID #1420023, Brooke Buckett, RE/MAX River's Edge. StateWide MLS RI
- $729,9003 bd3 ba2.8k sqft151 Hope Rd, Cranston, RI 02921For SaleMLS ID #1422815, Mike Pereira, Long Realty, Inc.. StateWide MLS RI
- $595,0003 bd3 ba2.6k sqft27 W River Pkwy, North Providence, RI 02904For SaleMLS ID #1421557, Johanny Del Jesus, William Raveis Real Estate. StateWide MLS RI
- $579,0003 bd2 ba2k sqft7 Byrd Ave, Johnston, RI 02919For SaleMLS ID #1419588, Sean Cardoso, Century 21 Envoy. StateWide MLS RI
