Brand-new construction in Woonsocket’s highly desirable North End, just minutes from the Blackstone, MA line, offering exceptional space, style and value. This 2026 Colonial features approximately 2,300 sq. ft. of above-grade living space with 4 bedrooms, 2.5 baths, a first-floor office and an open, light-filled layout designed for modern living. The kitchen is a standout with quartz countertops, stainless steel appliances, a large center island and a dedicated coffee/bar area with additional cabinetry and counter space. Hardwood floors, oversized windows and refined finishes continue throughout, including an elegant open staircase with decorative railing, a statement chandelier above and a versatile second-floor seating area. The spacious primary suite offers a private bath and generous closet space, while three additional bedrooms provide room to spread out. An attached garage and central air add everyday convenience. The full walkout basement offers approximately 1,150 additional sq. ft. of unfinished space with exciting potential for a future ADU, in-law setup, home gym or added living area, subject to required approvals. A compelling opportunity for buyers seeking new construction near the Massachusetts line at an exceptional value.
For sale
$669,900
515 Gaskill St, Woonsocket, RI 02895
4beds
3,450sqft
Single Family Residence
Built in 2026
5,000 Square Feet Lot
$669,500 Zestimate®
$194/sqft
$-- HOA
What's special
Large center islandFull walkout basementFirst-floor officeAttached garageHardwood floorsOversized windowsStainless steel appliances
- 19 days
- 970
- 58
Zillow last checked:
Listing updated:
Listed by:
The DiSpirito Team 401-244-8355,
Engel & Volkers Oceanside
Source: StateWide MLS RI,MLS#: 1422627
Facts & features
Interior
Bedrooms & bathrooms
- Bedrooms: 4
- Bathrooms: 3
- Full bathrooms: 2
- 1/2 bathrooms: 1
Primary bedroom
- Level: Second
- Area: 168 Square Feet
- Dimensions: 14
Bedroom 2
- Level: Second
- Area: 110 Square Feet
- Dimensions: 11
Bedroom 3
- Level: Second
- Area: 140 Square Feet
- Dimensions: 14
Bedroom 4
- Level: Second
- Area: 130 Square Feet
- Dimensions: 13
Bathroom
- Level: Second
- Area: 42 Square Feet
- Dimensions: 7
Bathroom
- Level: First
- Area: 20 Square Feet
- Dimensions: 5
Dining room
- Level: First
- Area: 105 Square Feet
- Dimensions: 15
Family room
- Level: Second
- Area: 64 Square Feet
- Dimensions: 16
Kitchen
- Level: First
- Area: 285 Square Feet
- Dimensions: 19
Living room
- Level: First
- Area: 392 Square Feet
- Dimensions: 28
Office
- Level: First
- Area: 104 Square Feet
- Dimensions: 13
Storage
- Level: Lower
Heating
- Electric, Heat Pump
Cooling
- Central Air
Appliances
- Included: Electric Water Heater, Dishwasher, Microwave, Oven/Range, Refrigerator, Washer
Features
- Wall (Dry Wall), Wall (Plaster), Stairs, Plumbing (Mixed), Insulation (Cap), Insulation (Ceiling), Insulation (Floors), Insulation (Walls)
- Flooring: Ceramic Tile, Hardwood
- Basement: Full,Interior and Exterior,Unfinished,Storage Space,Utility
- Has fireplace: No
- Fireplace features: None
Interior area
- Total structure area: 2,300
- Total interior livable area: 3,450 sqft
- Finished area above ground: 2,300
- Finished area below ground: 1,150
Video & virtual tour
Property
Parking
- Total spaces: 2
- Parking features: Attached, Garage Door Opener, Driveway
- Attached garage spaces: 1
- Has uncovered spaces: Yes
Lot
- Size: 5,000 Square Feet
Details
- Parcel number: WOONM19BL324U15
Construction
Type & style
- Home type: SingleFamily
- Architectural style: Colonial
- Property subtype: Single Family Residence
Materials
- Dry Wall, Plaster, Vinyl Siding
- Foundation: Concrete Perimeter
Condition
- New construction: No
- Year built: 2026
Utilities & green energy
- Electric: 200+ Amp Service, Circuit Breakers
- Sewer: Public Sewer
- Water: Municipal
Community & HOA
Community
- Features: Near Public Transport, Hospital, Private School, Public School, Recreational Facilities, Restaurants, Schools, Near Shopping
- Subdivision: North End | Blackstone Line
HOA
- Has HOA: No
Location
- Region: Woonsocket
Financial & listing details
- Price per square foot: $194/sqft
- Tax assessed value: $91,100
- Annual tax amount: $1,325
- Date on market: 9/9/2026
- Inclusions: Assessment has not been given to property yet.
Estimated market value
$669,500
$636,000 - $703,000
$3,825/mo
Price history
| Date | Event | Price |
|---|---|---|
| 9/9/2026 | Listed for sale | $669,900+583.6%$194/sqft |
Source:  StateWide MLS RI #1422627 Report a problem StateWide MLS RI #1422627 Report a problem | ||
| 1/5/2025 | Sold | $98,000+9%$28/sqft |
Source: StateWide MLS RI #1372451 Report a problem | ||
| 11/12/2024 | Pending sale | $89,900$26/sqft |
Source: StateWide MLS RI #1372451 Report a problem | ||
| 11/7/2024 | Listed for sale | $89,900+239.9%$26/sqft |
Source: StateWide MLS RI #1372451 Report a problem | ||
| 9/21/2022 | Sold | $26,450+41.9%$8/sqft |
Source: Public Record Report a problem | ||
| 9/2/2020 | Sold | $18,645+49.2%$5/sqft |
Source: Public Record Report a problem | ||
| 1/21/2020 | Sold | $12,499+12.9%$4/sqft |
Source: Public Record Report a problem | ||
| 5/23/2019 | Sold | $11,072$3/sqft |
Source: Public Record Report a problem | ||
Public tax history
| Year | Property taxes | Tax assessment |
|---|---|---|
| 2025 | $1,325 | $91,100 |
| 2024 | $1,325 +4% | $91,100 |
| 2023 | $1,274 | $91,100 |
| 2022 | $1,274 -57.7% | $91,100 -28.1% |
| 2021 | $3,009 -1.1% | $126,700 |
| 2020 | $3,041 -0.3% | $126,700 |
| 2018 | $3,051 -19.6% | $126,700 +0.6% |
| 2017 | $3,793 -5.5% | $126,000 |
| 2016 | $4,012 -13% | $126,000 |
| 2015 | $4,609 -6.4% | $126,000 -8% |
| 2014 | $4,924 +4% | $137,000 |
| 2013 | $4,735 +7.1% | $137,000 +900% |
| 2012 | $4,420 +2.8% | $13,700 -92% |
| 2011 | $4,300 +6.2% | $171,300 |
| 2010 | $4,048 +5.7% | $171,300 |
| 2009 | $3,830 +17.2% | $171,300 -30.6% |
| 2008 | $3,268 +6.7% | $247,000 |
| 2006 | $3,063 -12.1% | $247,000 +69.1% |
| 2004 | $3,484 | $146,100 |
Find assessor info on the county website
Monthly payment
Est. payment
Payment breakdown
Explore the cost of this home by adjusting the details. Changes won't be saved.Climate risks
Neighborhood: North End
Similar homes
- $674,9005 bd5 ba3.6k sqft100 Spring Water Dr, Woonsocket, RI 02895For Sale
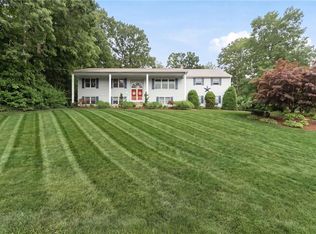
 MLS ID #1424139, The DiSpirito Team, Engel & Volkers Oceanside. StateWide MLS RI
 - $649,9004 bd3 ba2.2k sqft200 Saint Louis Ave, Woonsocket, RI 02895For Sale
 MLS ID #1423989, Stephanie Thivierge, REMAX Revolution. StateWide MLS RI
 - $649,9004 bd3 ba2.2k sqft188 Saint Louis Ave, Woonsocket, RI 02895For Sale
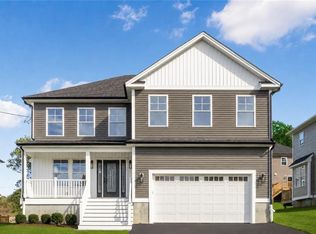 MLS ID #1423992, Stephanie Thivierge, REMAX Revolution. StateWide MLS RI
 - $674,0004 bd3 ba2.2k sqft459 Louise St, Woonsocket, RI 02895For Sale
 MLS ID #1422620, Joshua Stravato, Gustave White Sotheby's Realty. StateWide MLS RI
 - $649,0005 bd4 ba3.2k sqft36 Bellevue Ave, North Smithfield, RI 02896For SaleMLS ID #1411723, The Sarji Team, Gold Door Realty. StateWide MLS RI
- $655,0004 bd3 ba2.8k sqft698 High St, Cumberland, RI 02864For SaleMLS ID #1423685, The Hometown Experts Team, RE/MAX Town & Country. StateWide MLS RI
- $689,9003 bd2 ba2.1k sqft1 Angell Rd, Lincoln, RI 02865For SaleMLS ID #1423892, Mary Fernandez, SHAWOMET REALTY COMPANY. StateWide MLS RI
- $735,9004 bd3 ba2.2k sqft130 Jackson Schoolhouse Rd, Pascoag, RI 02859For SaleMLS ID #1423859, Rhiannon Dumas, SkyView Realty. StateWide MLS RI
- $674,9003 bd2 ba1.8k sqft25 Tingley Dr, Cumberland, RI 02864For SaleMLS ID #1421346, Kimberly Horvath, Residential Properties Ltd.. StateWide MLS RI
- $650,0004 bd3 ba2.6k sqft513 Woonasquatucket Ave, North Providence, RI 02911For SaleMLS ID #1421443, Keith Antaya, RE/MAX ONE. StateWide MLS RI
- $679,9004 bd3 ba2.5k sqft533 Scituate Ave, Cranston, RI 02921For SaleMLS ID #1418966, Phillip Gendreau, Strive Realty. StateWide MLS RI
- $624,9994 bd3 ba1.8k sqft72 Wilbur Rd, Lincoln, RI 02865For SaleMLS ID #1420023, Brooke Buckett, RE/MAX River's Edge. StateWide MLS RI
- $799,9004 bd3 ba2k sqft47 Dale St, Cumberland, RI 02864New ConstructionMLS ID #1423022, Jordan Stanford, Keller Williams Leading Edge. StateWide MLS RI
- $729,9003 bd3 ba2.8k sqft151 Hope Rd, Cranston, RI 02921For SaleMLS ID #1422815, Mike Pereira, Long Realty, Inc.. StateWide MLS RI
- $629,0003 bd3 ba2.1k sqft215 Mendon Rd, North Attleboro, MA 02760For SaleMLS ID #1422426, Lisa Halajko, Blu Sky Real Estate. StateWide MLS RI
- $999,9005 bd4 ba4.7k sqft45 Pine Swamp Rd, Cumberland, RI 02864For SaleMLS ID #1422456, Christine Corriveau, RE/MAX Properties. StateWide MLS RI
- $799,9004 bd4 ba3.8k sqft625 Cherry Farm Rd, Burrillville, RI 02830For SaleMLS ID #1420564, Jacob Rochefort, Mott & Chace Sotheby's Intl.. StateWide MLS RI
- $974,9004 bd4 ba3.8k sqft34 Georgiana Dr, Cumberland, RI 02864For SaleMLS ID #1421645, Kurt Franklin, Keller Williams Realty. StateWide MLS RI
- $949,9004 bd3 ba2.1k sqft1855 Old Louisquisset Pike, Lincoln, RI 02865For SaleMLS ID #1424370, M. Connie Soares-Felix, Williams & Stuart Real Estate. StateWide MLS RI
