Imagine coming home each evening to a beautiful neighborhood just steps from the Blackstone Gorge, where cascading water, wooded riverbanks, and brilliant seasonal color create an unforgettable setting. Here, the beauty of the outdoors meets the comfort of thoughtfully designed NEW CONSTRUCTION—a place to unwind, recharge, and love where you live.Inside, rich hardwood flooring, high ceilings, and carefully selected finishes bring warmth and sophistication to everyday living. The kitchen pairs timeless shaker cabinetry with gleaming quartz countertops, stainless steel appliances, and a generously deep sink. From your first cup of coffee to preparing dinner with friends, this inviting space makes even ordinary moments feel special.Retreat to the spacious primary suite, featuring a custom walk-in closet and a beautifully appointed bathroom that brings a touch of the spa home. Large-format tile, a quartz-topped double vanity, and a luxurious walk-in shower create an elegant escape at the end of the day. Two additional spacious bedrooms offer flexibility for guests, work, or hobbies, while a thoughtfully designed second bathroom features a bathtub accented with porcelain tile. Custom closet details add everyday organization with a polished finish.Central A/C, first-floor laundry hookups, and an attached garage deliver the conveniences you’ll appreciate year-round. Outside, a fenced yard offers space for gardening, outdoor gatherings, or simply enjoying a little fresh air. The unfinished basement, with generous head clearance, provides valuable storage and potential for future finished space.Spend your weekends exploring the nearby gorge and your evenings settling into a home that feels like a retreat. Beautiful finishes, modern comforts, and a memorable neighborhood setting make this an exceptional place to begin your next chapter.
For sale
$664,000
45 County St, Blackstone, MA 01504
3beds
1,850sqft
Single Family Residence
Built in 2026
5,000 Square Feet Lot
$-- Zestimate®
$359/sqft
$-- HOA
What's special
Luxurious walk-in showerThoughtfully designed second bathroomAttached garageBeautifully appointed bathroomLarge-format tileTimeless shaker cabinetryGleaming quartz countertops
- 22 days
- 223
- 15
Zillow last checked:
Listing updated:
Listed by:
Robyn Nasuti 774-573-1336,
Realty ONE Group Suburban Lifestyle 508-435-3100
Source: MLS PIN,MLS#: 73585039
Facts & features
Interior
Bedrooms & bathrooms
- Bedrooms: 3
- Bathrooms: 3
- Full bathrooms: 2
- 1/2 bathrooms: 1
Primary bedroom
- Features: Walk-In Closet(s), Closet/Cabinets - Custom Built, Recessed Lighting
- Level: Second
- Area: 276.6
- Dimensions: 17.75 x 15.58
Bedroom 2
- Features: Closet/Cabinets - Custom Built, Recessed Lighting
- Level: Second
- Area: 126
- Dimensions: 12 x 10.5
Bedroom 3
- Features: Closet/Cabinets - Custom Built, Recessed Lighting
- Level: Second
- Area: 126
- Dimensions: 12 x 10.5
Primary bathroom
- Features: Yes
Bathroom 1
- Level: First
Bathroom 2
- Level: Second
Bathroom 3
- Level: Second
Dining room
- Area: 130
- Dimensions: 13 x 10
Kitchen
- Features: Recessed Lighting, Stainless Steel Appliances
- Level: Main,First
Living room
- Features: Open Floorplan, Recessed Lighting
- Level: Main,First
- Area: 252
- Dimensions: 18 x 14
Heating
- Central
Cooling
- Central Air
Appliances
- Included: Electric Water Heater, Range, Dishwasher, Microwave, Refrigerator
- Laundry: First Floor, Electric Dryer Hookup, Washer Hookup
Features
- Flooring: Tile, Hardwood
- Windows: Insulated Windows, Screens
- Basement: Partial,Garage Access,Concrete,Unfinished
- Has fireplace: No
Interior area
- Total structure area: 1,850
- Total interior livable area: 1,850 sqft
- Finished area above ground: 1,850
Property
Parking
- Total spaces: 4
- Parking features: Attached, Under, Off Street
- Attached garage spaces: 1
- Uncovered spaces: 3
Features
- Exterior features: Rain Gutters, Sprinkler System, Screens, Fenced Yard
- Fencing: Fenced
- Frontage length: 150.00
Lot
- Size: 5,000 Square Feet
- Features: Corner Lot, Level
Details
- Parcel number: M:0010 B:0000 L:0030,3446944
- Zoning: R1
Construction
Type & style
- Home type: SingleFamily
- Architectural style: Colonial
- Property subtype: Single Family Residence
Materials
- Frame
- Foundation: Concrete Perimeter
- Roof: Shingle
Condition
- Year built: 2026
Utilities & green energy
- Electric: 200+ Amp Service
- Sewer: Public Sewer
- Water: Public
- Utilities for property: for Gas Range, for Electric Dryer, Washer Hookup
Community & HOA
Community
- Features: Park, Walk/Jog Trails, Laundromat, Conservation Area, Highway Access, Public School
HOA
- Has HOA: No
Location
- Region: Blackstone
Financial & listing details
- Price per square foot: $359/sqft
- Tax assessed value: $99,000
- Annual tax amount: $1,459
- Date on market: 10/1/2026
- Road surface type: Paved
Estimated market value
Not available
Estimated sales range
Not available
Not available
Price history
| Date | Event | Price |
|---|---|---|
| 10/1/2026 | Listed for sale | $664,000-2.2%$359/sqft |
Source: MLS PIN #73585039 Report a problem | ||
| 9/25/2026 | Listing removed | $679,000$367/sqft |
Source: MLS PIN #73565754 Report a problem | ||
| 9/15/2026 | Price change | $679,000-1.5%$367/sqft |
Source: MLS PIN #73565754 Report a problem | ||
| 8/19/2026 | Listed for sale | $689,000$372/sqft |
Source: MLS PIN #73565754 Report a problem | ||
Public tax history
Tax history is unavailable.
Monthly payment
Est. payment
Payment breakdown
Explore the cost of this home by adjusting the details. Changes won't be saved.Climate risks
Neighborhood: 01504
Nearby schools
Schools provided by the listing agent
- Middle: Kennedy
- High: Bmr
Source: MLS PIN. This data may not be complete. We recommend contacting the local school district to confirm school assignments for this home.


Similar homes
- $739,0003 bd3 ba2k sqft4 Meadow Ln, Blackstone, MA 01504For Sale
 MLS ID #73557132, Joanna Hochman, Gibson Sotheby's International Realty. MLS PIN
- $674,9004 bd3 ba2.2k sqft43 Martin Rd, Douglas, MA 01516For Sale
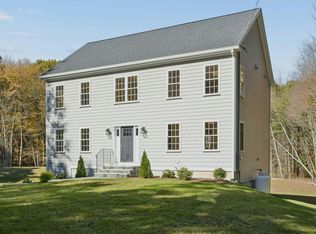 MLS ID #73593396, Margo Otey, REMAX Executive Realty. MLS PIN
- $519,9003 bd2 ba1.3k sqft20 Lincoln St, Millville, MA 01529For Sale
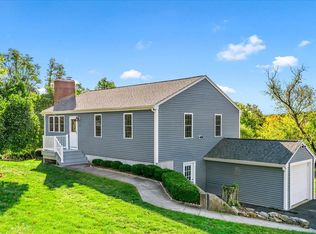 MLS ID #73592111, Ellen Johnson, Coldwell Banker Realty - Plymouth. MLS PIN
- $525,0003 bd2 ba1.9k sqft8 Bliss Rd, Bellingham, MA 02019For Sale
 MLS ID #73587211, Esposito Group, eXp Realty LLC. MLS PIN
