Skip main navigation
Off market
  • $8,143,100

    36 Bleecker St APT 5B, New York, NY 10012

    2beds
    2,408sqft
    Condo
    Built in 1920
    -- sqft lot
    $8,143,100 Zestimate®
    $3,382/sqft
    $37,051 Estimated rent

    Home value

    $8,143,100

    $7.17M - $9.12M

    $37,051/mo

    Zestimate® history
    Loading
    Loading...

    Owner options

    List your home for rent

    $37,051/mo

    Rent Zestimate®

    Find your next renter with Zillow Rental Manager. Plus, with online applications, you can quickly screen prospective tenants – for free.

    Learn more

    $37,051/mo

    Rent Zestimate®

    Refinance and save

    $54,312/mo

    Est. payment

    Refinancing to a lower rate could help reduce your monthly payments and save thousands over the life of the loan.

    See today's rates

    $54,312/mo

    Est. payment

    Explore your selling options

    Work with a Zillow partner agent

    Leverage their expertise and Zillow's premium Showcase listings to get your home seen by more buyers.

    Get started

    List with your own agent

    Get your home in front of millions of buyers by listing it on Zillow.

    Learn how to do it

    Sell it yourself

    Take full control of how buyers see your home on Zillow by listing For Sale by Owner (FSBO).

    List your home

    What's special

    Custom vaulted casement windowsLuxurious loftHigh ceilingsSpacious two-bedroomPeaceful roof deckHigh-end appliancesCustom oversized closets

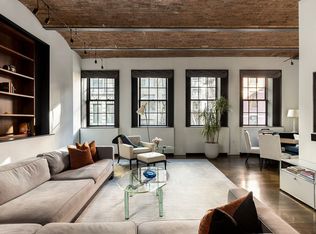
    Residence 5B at 36 Bleecker Street is a one-of-a-kind corner unit in the prestigious Schumacher. This luxurious loft has been converted from a three-bedroom, three-and-a-half bathroom into a spacious two-bedroom, two-and-a-half bathroom apartment. Boasting high ceilings and a spacious layout, this home is located on the highest non-penthouse floor of the building. The living room is surrounded by two suites, which have en-suite bathrooms and offer breathtaking views of the treetops and surrounding neighborhood. This home is exceptionally well-lit, with 15 windows with northern and eastern exposures. Designed by Morris Adjmi, this home boasts a spacious 23' living and dining room and 11'10" exposed brick barrel-vaulted ceilings, making it the highest-ceiling residence in the building. The property also features 8 custom vaulted casement windows, fumed 7.5"-wide plank white oak floors, and a chef's kitchen with high-end appliances including Wolf, Sub-Zero, and Miele. The kitchen also features Calacatta marble countertops and backsplash. The property also includes custom oversized closets and a windowed dressing room. The primary suite bathroom features five fixtures, a 12' deep walk-in closet, and a windowed en-suite bathroom with a built-in marble tub and stall shower. Additionally, there is a full laundry room with a washer/dryer. The property also includes a large entry gallery with ample wall space, and a large storage room is included with the sale. The buyer pays a 0.5% flip tax and an assessment starting 02/2023, which is $5,404.13/month. The Schumacher was originally a well-known print atelier built in the Romanesque Revival style in 1885. It has been transformed into a luxury condominium complex with only 20 units and is now considered the premier building in the downtown area. Its charming character and discreet security make it a desirable choice for those seeking a private living experience. The Schumacher offers a range of amenities, including a 24/7 doorman concierge, fitness center, children's playroom, peaceful roof deck, and a lobby with a rotating collection of museum-quality art. This is a rare opportunity for a discerning buyer to own a home in a prime location in Manhattan, one of the city's most sought-after and vibrant neighborhoods.

    This property is off market, which means it's not currently listed for sale or rent on Zillow. This may be different from what's available on other websites or public sources.

    Facts & features

    Interior

    Bedrooms & bathrooms
    • Bedrooms: 2
    • Bathrooms: 3
    • Full bathrooms: 2
    • 1/2 bathrooms: 1
    Cooling
    • Central
    Appliances
    • Included: Dishwasher, Dryer, Washer
    Interior area
    • Total interior livable area: 2,408 sqft

    Property

    Lot
    • Size: 10,840 Square Feet
    Details
    • Parcel number: 005211515

    Construction

    Type & style
    • Home type: Condo
    Condition
    • Year built: 1920

    Community & HOA

    Community
    • Features: Doorman
    HOA
    • Has HOA: Yes
    • HOA fee: $4,179 monthly
    Location
    • Region: New York

    Financial & listing details

    • Price per square foot: $3,382/sqft
    • Tax assessed value: $1,261,100
    • Annual tax amount: $67,367

    Price history

    DateEventPrice
    5/31/2023Sold$8,400,000-6.6%$3,488/sqft
    Source: Public Record Report a problem
    2/23/2023Pending sale$8,995,000$3,735/sqft
    Source: StreetEasy Report a problem
    1/18/2023Listed for sale$8,995,000-7.7%$3,735/sqft
    Source: StreetEasy Report a problem
    12/20/2022Listing removed--
    Source: StreetEasy Report a problem
    8/23/2022Listed for sale$9,750,000+116.7%$4,049/sqft
    Source: StreetEasy Report a problem
    12/3/2020Sold$4,500,000-39%$1,869/sqft
    Source: Public Record Report a problem
    3/8/2016Sold$7,382,312$3,066/sqft
    Source: Public Record Report a problem

    Public tax history

    YearProperty taxesTax assessment
    2025$67,367 -0.4%$567,495 -0.9%
    2024$67,653 +3.4%$572,515 +2.4%
    2023$65,458 $558,869 +6.2%
    2022-- $526,368 -0.3%
    2021-- $528,066 -9.7%
    2020-- $584,878 +2.3%
    2019$60,016 +9.1%$571,723 +3.6%
    2018$55,013 +36.8%$551,754 +16.1%
    2017$40,212 +17.7%$475,152 +5.8%
    2016$34,152 $449,316
    Find assessor info on the county website

    Neighborhood: Greenwich Village

    Nearby schools

    GreatSchools rating