Skip main navigation
Off market
  • $16,265,900

    36 Bleecker St, New York, NY 10012

    3beds
    2,542sqft
    Condo
    Built in 1920
    -- sqft lot
    $16,265,900 Zestimate®
    $6,399/sqft
    $38,864 Estimated rent

    Home value

    $16,265,900

    $13.83M - $18.22M

    $38,864/mo

    Zestimate® history
    Loading
    Loading...

    Owner options

    List your home for rent

    $38,864/mo

    Rent Zestimate®

    Find your next renter with Zillow Rental Manager. Plus, with online applications, you can quickly screen prospective tenants – for free.

    Learn more

    $38,864/mo

    Rent Zestimate®

    Refinance and save

    $102,839/mo

    Est. payment

    Refinancing to a lower rate could help reduce your monthly payments and save thousands over the life of the loan.

    See today's rates

    $102,839/mo

    Est. payment

    Explore your selling options

    Work with a Zillow partner agent

    Leverage their expertise and Zillow's premium Showcase listings to get your home seen by more buyers.

    Get started

    List with your own agent

    Get your home in front of millions of buyers by listing it on Zillow.

    Learn how to do it

    Sell it yourself

    Take full control of how buyers see your home on Zillow by listing For Sale by Owner (FSBO).

    List your home

    What's special

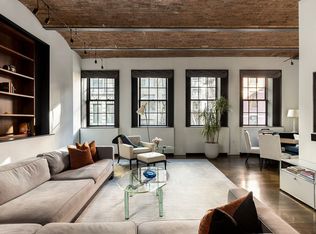
    A truly unique duplex mansion at The Schumacher with its own private entrance offering approx. 2,542 sq. ft., 3 bedrooms, 2.5 bathrooms, with 15 foot original brick barrel vault ceilings, and floor to ceiling windows. The grandeur and privacy of a townhouse, with the incredible convenience and luxe experience of a full-service condo. Upon entering, you are greeted by a sun-filled, massive 26 foot corner great room, with 15 foot brick barrel vault ceilings which are original to the building, custom wood-framed windows, and 72 feet of prime frontage along tree lined Bleecker and Mott through floor-to-ceiling windows, making it the ideal setting to display large art collections and entertain guests. The bright and airy windowed kitchen is exquisitely appointed with hand-selected artisanal surfaces that include book-matched Calacatta slab stone countertops and backsplash, and outfitted with top appliances. The custom designed staircase leads you to the three bedrooms located on the second floor with 12-foot ceilings throughout. The chic corner 15'x 18' Master Suite features two walls of oversized windows, northern and eastern exposures and a large custom built walk in closet. The sprawling natural light-filled, five fixture windowed master bathroom offers a deep custom soaking tub and massive shower suite completely outfitted in custom marble and top of the line fixtures. Down the hall is a secondary wing with two large and bright guest bedrooms with eastern exposures and a custom marble bathroom with wood accents. The duplex includes a large laundry and utility room, Crestron lighting and automatic solar shades in every room as well as blackout shades, and a large private storage unit that will transfer with the home. The apartment has three entrances, one from the lobby, the other from a discreet private entrance directly onto Bleecker St, and lastly a private entrance directly on the second floor via the building elevator. The Schumacher is recognized as one of the most premier buildings in the neighborhood and city, it was re-envisioned to a full service luxury condominium from a former 1920 Romanesque Revival-style print atelier. The famed Morris Adjmi Architects completed the buildings transformation. The building only has 20 units, and amenities include a full time doorman and concierge, fully-equipped fitness center, divinely landscaped, Ken Smith-original courtyard garden with vines, flowers, and water feature, roof terrace for al fresco dining with Wolf outdoor gas grill/BBQ, a richly-appointed library, children's playroom, and bicycle storage.

    This property is off market, which means it's not currently listed for sale or rent on Zillow. This may be different from what's available on other websites or public sources.

    Facts & features

    Interior

    Bedrooms & bathrooms
    • Bedrooms: 3
    • Bathrooms: 3
    • Full bathrooms: 2
    • 1/2 bathrooms: 1
    Cooling
    • Central
    Appliances
    • Included: Dishwasher, Dryer, Washer
    Interior area
    • Total interior livable area: 2,542 sqft

    Property

    Lot
    • Size: 10,840 sqft
    Details
    • Parcel number: 005211517

    Construction

    Type & style
    • Home type: Condo
    Condition
    • Year built: 1920

    Community & neighborhood

    Community
    • Community features: Doorman
    Location
    • Region: New York

    HOA & financial

    HOA
    • Has HOA: Yes
    • HOA fee: $3,406 monthly

    Price history

    DateEventPrice
    7/13/2021Listing removed--
    Source: StreetEasy Report a problem
    4/24/2021Pending sale$5,995,000$2,358/sqft
    Source: StreetEasy #30MU0807706 Report a problem
    2/12/2021Listed for sale$5,995,000-41.9%$2,358/sqft
    Source: Douglas Elliman #30MU0807706 Report a problem
    2/10/2016Sold$10,309,781$4,056/sqft
    Source: Public Record Report a problem

    Public tax history

    YearProperty taxesTax assessment
    2025$98,715 -0.4%$831,563 -0.9%
    2024$99,134 +3.4%$838,920 +2.4%
    2023$95,916 $818,924 +6.2%
    2022-- $771,298 -0.3%
    2021-- $773,787 -9.7%
    2020-- $857,035 +2.3%
    2019$87,944 +9.1%$837,758 +3.6%
    2018$80,611 +36.8%$808,497 +16.1%
    2017$58,924 +17.7%$696,250 +5.7%
    2016$50,044 $658,393

    Find assessor info on the county website

    Neighborhood: Greenwich Village

    Nearby schools

    GreatSchools rating