Skip main navigation
Off market
  • Price Unknown

    36 Bleecker St #Penthouse B, New York, NY 10012

    4beds
    4,546sqft
    Apartment
    Built in ----
    -- sqft lot
    $-- Zestimate®
    $--/sqft
    $-- Estimated rent

    Home value

    Not available

    Estimated sales range

    Not available

    Not available

    Zestimate® history
    Loading
    Loading...

    Owner options

    List your home for rent

    Find your next renter with Zillow Rental Manager. Plus, with online applications, you can quickly screen prospective tenants – for free.

    Learn more
    Refinance and save

    Refinancing to a lower rate could help reduce your monthly payments and save thousands over the life of the loan.

    See today's rates

    Explore your selling options

    Work with a Zillow partner agent

    Leverage their expertise and Zillow's premium Showcase listings to get your home seen by more buyers.

    Get started

    List with your own agent

    Get your home in front of millions of buyers by listing it on Zillow.

    Learn how to do it

    Sell it yourself

    Take full control of how buyers see your home on Zillow by listing For Sale by Owner (FSBO).

    List your home

    What's special

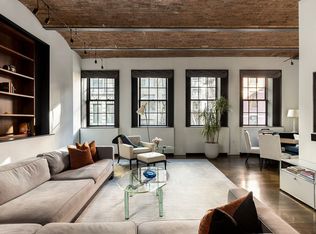
    The ultimate in Penthouse living atop The Schumacher: 36 Bleecker. This glamorous 4-bedroom, 4-bathroom, plus two powder room duplex penthouse residence offers soaring ceilings and 2 fabulous terraces. On the lower level, a dramatic 24-foot-long entry gallery leads to a sun-flooded great room with gas fireplace lined in floor-to-ceiling oversize windows with open city views to the north and serene views of the magnificent courtyard garden to the south, anchored by a gorgeous custom kitchen. Three oversize bedrooms each offer en suite baths. A windowed powder room, oversize walk-in entry closet, and separate utility closet with side-by-side washer and vented dryer complete this level. Ascend to the upper level via either open stair or private elevator to arrive in an open lounge with another gas fireplace and two pair of French doors that open to a stunning private corner terrace with outdoor shower. A glass-wrapped solarium provides the ideal setting for relaxing or entertaining, while a second private terrace includes a built-in gas grill. The exceptional primary suite includes a bedroom with 16' vaulted ceiling and floor-through double exposures, a massive windowed oversize dressing room, and a windowed primary bath with double vanities, freestanding soaking tub, larger shower suite, and private water closet, completing this outstanding residence. A large storage unit comes with this home. The Schumacher was constructed in 1885 to house the Schumacher and Ettlinger lithographic printing business. Designed by Edward E. Raht, the 6-story structure is in the Romanesque Revival style and included flourishes such as corbelled brick layering, ornamental overhangs, radiating lintels, arched windows, as well as parapets and turrets. The building and 20 homes have been completely re-imagined by Morris Adjmi. The Schumacher building features a 24-hour doorman, fully equipped 750 square foot Fitness Center, Library overlooking the garden, Playroom, lushly landscaped rooftop garden designed by Ken Smith, Refrigerated lobby storage, and Bicycle storage. 15% commission, payable by the tenant.

    This property is off market, which means it's not currently listed for sale or rent on Zillow. This may be different from what's available on other websites or public sources.

    Zillow last checked:

    Listing updated:

    Source: Zillow Rentals

    Facts & features

    Interior

    Bedrooms & bathrooms
    • Bedrooms: 4
    • Bathrooms: 5
    • Full bathrooms: 4
    • 1/2 bathrooms: 1
    Heating
    • Fireplace
    Cooling
    • Central Air
    Appliances
    • Included: Dishwasher, Dryer, Washer
    • Laundry: In Unit
    Features
    • Elevator, Storage, View
    • Flooring: Hardwood
    • Has fireplace: Yes
    Interior area
    • Total interior livable area: 4,546 sqft

    Property

    Parking
    • Details: Contact manager
    Features
    • Exterior features: Bicycle storage, Broker Exclusive, Childrens Playroom, Cold Storage, Fios Available, Garden, Roofdeck, Terrace
    • Has view: Yes
    • View description: City View

    Construction

    Type & style
    • Home type: Apartment
    • Property subtype: Apartment

    Community & HOA

    Community
    • Features: Fitness Center, Gated
    HOA
    • Amenities included: Fitness Center
    Location
    • Region: New York

    Financial & listing details

    • Date on market: 11/29/2023
    • Lease term: Contact For Details

    Price history

    DateEventPrice
    2/28/2025Listing removed$55,000$12/sqft
    Source: Zillow Rentals Report a problem
    2/7/2025Price change$55,000-8.3%$12/sqft
    Source: Zillow Rentals Report a problem
    9/28/2024Price change$60,000-14.3%$13/sqft
    Source: Zillow Rentals Report a problem
    9/6/2024Listed for rent$70,000$15/sqft
    Source: Zillow Rentals Report a problem
    8/3/2024Listing removed$70,000$15/sqft
    Source: Zillow Rentals Report a problem
    11/29/2023Listed for rent$70,000$15/sqft
    Source: Zillow Rentals Report a problem

    Public tax history

    Tax history is unavailable.

    Neighborhood: Greenwich Village

    Nearby schools

    GreatSchools rating