Located just a few blocks from vibrant Greenwich Avenue, this well-maintained side-by-side duplex offers an exceptional opportunity near premier shopping, dining, and public transportation. Beautifully maintained and surrounded by lovely landscaping, the property features two spacious units designed for comfortable living. Unit 1 features a three-bedroom, two-and-a-half-bath layout with a comfortable covered front porch and vintage details, while Unit 2 (built in 2006) offers an expanded four-bedroom, three-and-a-half-bath floor plan together with a charming stone patio for endless relaxation and entertaining. Complete with dedicated garage spaces and off-street parking for both units, this turnkey property perfectly combines suburban charm with ultimate in-town convenience.
Pending
$2,850,000
36 Connecticut Ave, Greenwich, CT 06830
7beds
5baths
3,380sqft
Multi Family
Built in 1910
-- sqft lot
$2,958,600 Zestimate®
$843/sqft
$-- HOA
What's special
Vintage detailsComfortable covered front porchCharming stone patioDedicated garage spacesOff-street parkingSurrounded by lovely landscapingThree-bedroom two-and-a-half-bath layout
- 19 days
- 1,766
- 82
Likely to sell faster than
Zillow last checked:
Listing updated:
Listed by:
Bradley Brammer 914-316-4219,
William Pitt Sotheby's Int'l
Source: Greenwich MLS, Inc.,MLS#: 125928
Facts & features
Interior
Bedrooms & bathrooms
- Bedrooms: 7
- Bathrooms: 5
Heating
- Natural Gas, Hot Water
Cooling
- Central Air
Interior area
- Total structure area: 3,380
- Total interior livable area: 3,380 sqft
Property
Parking
- Total spaces: 4
- Parking features: Garage
Lot
- Size: 6,098 Square Feet
Details
- Parcel number: 11665/S
- Zoning: R-6
Construction
Type & style
- Home type: MultiFamily
- Property subtype: Multi Family
Materials
- Vinyl Siding
- Roof: Asphalt
Condition
- Year built: 1910
- Major remodel year: 1987
Utilities & green energy
- Water: Public
Community & HOA
Location
- Region: Greenwich
Financial & listing details
- Price per square foot: $843/sqft
- Tax assessed value: $1,801,380
- Annual tax amount: $18,886
- Date on market: 9/24/2026
Estimated market value
$2,958,600
$2.81M - $3.14M
$6,030/mo
Price history
| Date | Event | Price |
|---|---|---|
| 10/1/2026 | Pending sale | $2,850,000$843/sqft |
Source:  Greenwich MLS, Inc. #125928 Report a problem Greenwich MLS, Inc. #125928 Report a problem | ||
| 9/24/2026 | Listed for sale | $2,850,000+18.8%$843/sqft |
Source: Greenwich MLS, Inc. #125928 Report a problem | ||
| 12/19/2023 | Sold | $2,400,000-3.8%$710/sqft |
Source: Greenwich MLS, Inc. #119398 Report a problem | ||
| 11/9/2023 | Pending sale | $2,495,000$738/sqft |
Source: Greenwich MLS, Inc. #119398 Report a problem | ||
| 10/27/2023 | Listed for sale | $2,495,000+59304.8%$738/sqft |
Source: Greenwich MLS, Inc. #119398 Report a problem | ||
| 2/28/2013 | Sold | $4,200-99.7%$1/sqft |
Source: Agent Provided Report a problem | ||
| 4/5/2005 | Sold | $1,600,000$473/sqft |
Source: Public Record Report a problem | ||
Public tax history
| Year | Property taxes | Tax assessment |
|---|---|---|
| 2025 | $16,121 +3.5% | $1,304,380 |
| 2024 | $15,569 +12.9% | $1,304,380 +10.1% |
| 2023 | $13,789 +1.4% | $1,185,030 +0.5% |
| 2022 | $13,600 +21.8% | $1,179,500 +27.2% |
| 2021 | $11,166 +0.2% | $927,430 |
| 2020 | $11,148 -1% | $927,430 |
| 2019 | $11,259 +2.3% | $927,430 |
| 2018 | $11,009 -1.2% | $927,430 |
| 2017 | $11,147 +17.7% | $927,430 +16.8% |
| 2015 | $9,469 +2.8% | $794,080 +0.3% |
| 2014 | $9,208 +2.8% | $792,050 |
| 2013 | $8,958 +2.8% | $792,050 |
| 2012 | $8,713 +3.4% | $792,050 |
| 2011 | $8,427 +15.8% | $792,050 -1.6% |
| 2010 | $7,277 +3.4% | $804,930 |
| 2009 | $7,035 +3.5% | $804,930 |
| 2008 | $6,794 +3.6% | $804,930 |
| 2007 | $6,560 +26% | $804,930 +21.3% |
| 2006 | $5,208 +13.5% | $663,390 +74.9% |
| 2005 | $4,587 +3.6% | $379,400 |
| 2004 | $4,428 +3.4% | $379,400 |
| 2003 | $4,283 +1.3% | $379,400 +67.7% |
| 2001 | $4,229 +5.6% | $226,170 |
| 2000 | $4,003 -4.6% | $226,170 |
| 1999 | $4,195 | $226,170 |
Find assessor info on the county website
Monthly payment
Est. payment
Payment breakdown
Explore the cost of this home by adjusting the details. Changes won't be saved.Climate risks
Neighborhood: 06830
Nearby schools
Schools provided by the listing agent
- Elementary: Julian Curtiss
- Middle: Central Middle
Source: Greenwich MLS, Inc.. This data may not be complete. We recommend contacting the local school district to confirm school assignments for this home.
- $1,343,6004 bd3 ba2.2k sqft36 Connecticut Ave #B, Greenwich, CT 06830Off Market
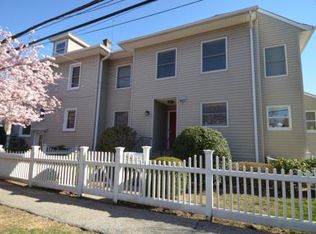
- $2,282,5004 bd3 ba2.2k sqft40 Connecticut Ave, Greenwich, CT 06830Off Market
- $4,278,5006 bd6 ba4.2k sqft46 Connecticut Ave, Greenwich, CT 06830Off Market
- $2,500,3003 bd3 ba1.8k sqft34 Connecticut Ave, Greenwich, CT 06830Off Market

Similar homes
- $2,650,0005 bd4 ba3.4k sqft88 Indian Field Rd, Greenwich, CT 06830For Sale
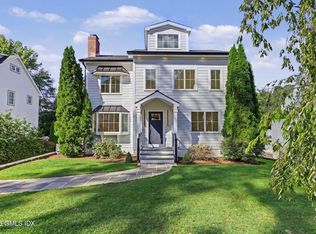
 MLS ID #125950, Carolyn Petersen, Compass Connecticut, LLC. Greenwich MLS, Inc.
 - $2,195,0005 bd3 ba2.6k sqft27 Sachem Ln, Greenwich, CT 06830For Sale
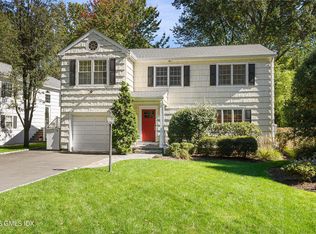 MLS ID #126035, Roxana Bowgen, Sotheby's International Realty. Greenwich MLS, Inc.
 - $--5 bd5 ba4k sqft68 N Water St, Greenwich, CT 06830Auction
 ServiceLink Auction
 - $2,499,9995 bd4 ba3.3k sqft51 Glen Rd, Greenwich, CT 06830For Sale
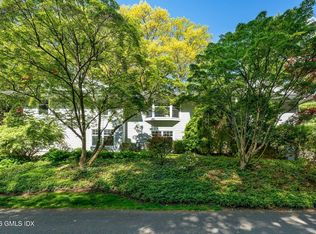 MLS ID #124257, Monica Webster, Douglas Elliman of Connecticut. Greenwich MLS, Inc.
 - $1,495,0004 bd3 ba1.8k sqft127 Lake Ave, Greenwich, CT 06830For SaleMLS ID #126044, Bryan Tunney, Brown Harris Stevens CT, LLC. Greenwich MLS, Inc.
- $3,495,0004 bd4 ba3.2k sqft50 Londonderry Dr, Greenwich, CT 06830For SaleMLS ID #125957, Gregory McCarthy, Houlihan Lawrence. Greenwich MLS, Inc.
- $3,600,0008 bd3 ba2.3k sqft37 Arch Street, Greenwich, CT 06830For Sale
 MLS ID #24174202, Liz Eckert, William Raveis Real Estate. Smart MLS
 - $3,495,0005 bd3 ba3.6k sqft14 Highview Ave, Greenwich, CT 06830For SaleMLS ID #125771, Mark Pires, Coldwell Banker Realty. Greenwich MLS, Inc.
- $3,100,0005 bd4 ba3.7k sqft90 Taconic Rd, Greenwich, CT 06831For SaleMLS ID #125893, Francine Ehrlich, Sotheby's International Realty. Greenwich MLS, Inc.
- $2,795,0005 bd4 ba3.5k sqft37 Midbrook Ln, Old Greenwich, CT 06870For SaleMLS ID #125917, Helene Barre, Sotheby's International Realty. Greenwich MLS, Inc.
- $2,795,0004 bd4 ba3.6k sqft154 Valley Rd, Cos Cob, CT 06807For SaleMLS ID #125745, Jakob Satir, William Raveis Real Estate. Greenwich MLS, Inc.
- $2,999,0005 bd4 ba5k sqft59 Dandy Dr, Cos Cob, CT 06807For SaleMLS ID #125857, Angela Alfano, Coldwell Banker Realty. Greenwich MLS, Inc.
- $1,850,0004 bd3 ba2.3k sqft59 Stanwich Rd, Greenwich, CT 06830For SaleMLS ID #126000, Valerie San Antonio, Coldwell Banker Realty. Greenwich MLS, Inc.
- $1,495,0004 bd3 ba1.7k sqft4 Tremont St, Cos Cob, CT 06807For SaleMLS ID #126022, Mike Parelli, Mike Parelli Real Estate LLC. Greenwich MLS, Inc.
- $2,500,0004 bd4 ba3.5k sqft19 Tamarack Pl, Greenwich, CT 06831For SaleMLS ID #125829, Jill Kelly, Sotheby's International Realty. Greenwich MLS, Inc.
- $3,495,0004 bd6 ba4k sqft11 Butternut Hollow Rd, Greenwich, CT 06830For SaleMLS ID #125316, Mary Ann Grabel, Sotheby's International Realty. Greenwich MLS, Inc.
- $3,400,0004 bd4 ba3.4k sqft15 Potter Dr, Old Greenwich, CT 06870For SaleMLS ID #126014, Jenny Allen, Compass Connecticut, LLC. Greenwich MLS, Inc.
- $2,999,0005 bd4 ba3.1k sqft37 Mary Ln, Riverside, CT 06878For SaleMLS ID #125774, Joy Metalios, Houlihan Lawrence. Greenwich MLS, Inc.
- $2,895,0004 bd4 ba2.7k sqft6 Meadowbank Rd, Old Greenwich, CT 06870For SaleMLS ID #125067, Barbara Wells, Houlihan Lawrence. Greenwich MLS, Inc.
- $3,750,0005 bd5 ba3.9k sqft5 Butler St, Cos Cob, CT 06807For SaleMLS ID #126001, Cate Keeney, Sotheby's International Realty. Greenwich MLS, Inc.
