Beautiful 4-Bedroom Home in Desirable Cumberland Heights Subdivision sita on 1.5 Acres!
Welcome to this stunning multi-level home located in the sought-after Cumberland Heights Subdivision, just minutes from beautiful Lake Cumberland! Lots of Fruit Trees to enjoy on the property!
This spacious 4-bedroom, 2.5-bath residence offers exceptional living space and versatile functionality. The main floor features an expansive open-concept great room with a newly updated kitchen, dining area, and living room—perfect for entertaining and everyday living.
The lower level provides a cozy additional living area complete with a second kitchen, ideal for guests, in-laws, or extended family stays. Upstairs, you'll find four generously sized bedrooms and two full bathrooms, offering comfort and privacy for the entire family.
Car enthusiasts and outdoor adventurers will love the attached two-car garage plus an oversized 1271 sq. ft. detached three-car garage—perfect for lake and recreational vehicles or storing your car collection.
There is a workshop in the 3 car garage.
Don't miss this opportunity to own a beautifully maintained home in a prime location close to Lake Cumberland!
Sold for $340,000
$340,000
36 Fairlawn Ave, Somerset, KY 42503
4beds
2,936sqft
Single Family Residence
Built in ----
1.55 Acres Lot
$350,300 Zestimate®
$116/sqft
$2,278 Estimated rent
Home value
$350,300
$298,000 - $413,000
$2,278/mo
Zestimate® history
Owner options
List your home for rent
$2,278/mo
Rent Zestimate®
Find your next renter with Zillow Rental Manager. Plus, with online applications, you can quickly screen prospective tenants – for free.
$2,278/mo
Rent Zestimate®
Refinance and save
$1,622/mo
Est. payment
Refinancing to a lower rate could help reduce your monthly payments and save thousands over the life of the loan.
$1,622/mo
Est. payment
Explore your selling options
Work with a Zillow partner agent
Leverage their expertise and Zillow's premium Showcase listings to get your home seen by more buyers.
Get startedList with your own agent
Get your home in front of millions of buyers by listing it on Zillow.
Learn how to do itSell it yourself
Take full control of how buyers see your home on Zillow by listing For Sale by Owner (FSBO).
List your homeWhat's special
Zillow last checked:
Listing updated:
Listed by:
Lula Jean Burton 606-875-2343,
RE/MAX LakeTime Realty
Bought with:
The Millie Weaver Team - Millie Weaver, 208856
Lake Cumberland Real Estate Professionals
Source: Imagine MLS,MLS#: 25012652
Facts & features
Interior
Bedrooms & bathrooms
- Bedrooms: 4
- Bathrooms: 3
- Full bathrooms: 2
- 1/2 bathrooms: 1
Primary bedroom
- Level: Second
Bedroom 1
- Level: Second
Bedroom 2
- Level: Second
Bedroom 3
- Level: Second
Bathroom 1
- Description: Full Bath
- Level: Second
Bathroom 2
- Description: Full Bath
- Level: Second
Bathroom 3
- Description: Half Bath
- Level: Lower
Den
- Level: Lower
Family room
- Level: Lower
Family room
- Level: Lower
Great room
- Level: First
Great room
- Level: First
Kitchen
- Level: Lower
Utility room
- Level: Lower
Heating
- Heat Pump
Cooling
- Heat Pump
Appliances
- Included: Dishwasher, Microwave, Refrigerator, Range
- Laundry: Electric Dryer Hookup, Washer Hookup
Features
- Breakfast Bar, Entrance Foyer, Eat-in Kitchen, Walk-In Closet(s)
- Flooring: Carpet, Laminate, Vinyl, Wood
- Windows: Insulated Windows, Screens
- Basement: Finished,Partial,Walk-Out Access,Walk-Up Access
- Has fireplace: Yes
- Fireplace features: Living Room
Interior area
- Total structure area: 2,936
- Total interior livable area: 2,936 sqft
- Finished area above ground: 1,773
- Finished area below ground: 1,163
Property
Parking
- Total spaces: 5
- Parking features: Attached Garage, Detached Garage, Driveway, Garage Faces Front, Garage Faces Side
- Garage spaces: 5
- Has uncovered spaces: Yes
Features
- Levels: Multi/Split
- Patio & porch: Deck, Porch
- Has view: Yes
- View description: Trees/Woods, Neighborhood
Lot
- Size: 1.55 Acres
Details
- Parcel number: 0644287, 0644282, 0644286
Construction
Type & style
- Home type: SingleFamily
- Property subtype: Single Family Residence
Materials
- Brick Veneer, Vinyl Siding
- Foundation: Block
- Roof: Shingle
Condition
- New construction: No
Utilities & green energy
- Sewer: Public Sewer
- Water: Public
- Utilities for property: Electricity Connected, Sewer Connected, Water Connected
Community & HOA
Community
- Subdivision: Cumberland Heights
Location
- Region: Somerset
Financial & listing details
- Price per square foot: $116/sqft
- Tax assessed value: $211,000
- Annual tax amount: $1,243
- Date on market: 6/13/2025
Price history
| Date | Event | Price |
|---|---|---|
| 9/2/2025 | Sold | $340,000-11.7%$116/sqft |
Source:  Imagine MLS #25012652 Report a problem Imagine MLS #25012652 Report a problem | ||
| 8/1/2025 | Contingent | $384,900$131/sqft |
Source: Imagine MLS #25012652 Report a problem | ||
| 6/13/2025 | Listed for sale | $384,900+63.8%$131/sqft |
Source: Imagine MLS #25012652 Report a problem | ||
| 12/21/2018 | Sold | $235,000$80/sqft |
Source: Imagine MLS #3032822 Report a problem | ||
Public tax history
| Year | Property taxes | Tax assessment |
|---|---|---|
| 2024 | $1,243 | $211,000 |
| 2023 | -- | $211,000 |
| 2022 | -- | $211,000 |
| 2021 | -- | $211,000 |
| 2020 | $1,421 | $211,000 |
| 2019 | $1,421 -3.2% | $211,000 +52.3% |
| 2018 | $1,468 +72.9% | $138,500 |
| 2017 | $849 -31.8% | $138,500 -8.3% |
| 2016 | $1,246 | $151,000 |
| 2015 | $1,246 +5.1% | $151,000 |
| 2014 | $1,185 | $151,000 |
Find assessor info on the county website
Neighborhood: 42503
Nearby homes
- $329,100-- bd-- ba-- sqft36 Fairlawn Ave, Somerset, KY 42503Off Market
- $314,0004 bd3 ba2.5k sqft36 Fairlawn Ave, Somerset, KY 42503Off Market
- $331,4004 bd4 ba3.1k sqft45 Fairlawn Ave, Somerset, KY 42503Off Market
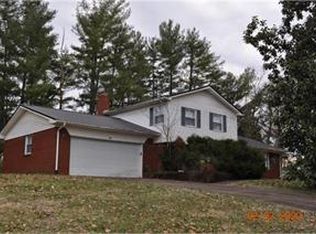
- $245,000-- bd2 ba-- sqft180 Cliffside Dr, Somerset, KY 42503Off Market
- $7,500-- bd-- ba-- sqft113 Edgelawn Ave, Somerset, KY 42503Off Market
- $331,600-- bd-- ba-- sqft113 Edgelawn Ave, Somerset, KY 42503Off Market
- $399,9994 bd3 ba3k sqft102 Cliffside Dr, Somerset, KY 42503For Sale
- $10,000-- bd-- ba-- sqft102 Cliffside Dr, Somerset, KY 42503Off Market
Nearby schools
GreatSchools rating
- 10/10Burnside Elementary SchoolGrades: PK-5Distance: 0.9 mi
- 8/10Southern Middle SchoolGrades: 6-8Distance: 3.1 mi
- 7/10Southwestern High SchoolGrades: 9-12Distance: 5.3 mi
Schools provided by the listing agent
- Elementary: Burnside
- Middle: Southern
- High: Southwestern
Source: Imagine MLS. This data may not be complete. We recommend contacting the local school district to confirm school assignments for this home.


Get pre-qualified for a loan
At Zillow Home Loans, we can pre-qualify you in as little as 5 minutes with no impact to your credit score.An equal housing lender. NMLS #10287.
- Kentucky
- Pulaski County
- Somerset
- 42503
- 36 Fairlawn Ave
Nearby cities
Nearby zip codes
Other Somerset Topics
