Welcome home! This extremely well-kept 3-bedroom, 1.5-bath brick ranch home is located in a desirable lake community just minutes from Burnside Marina and all the conveniences of town. Inside, you'll love the beautifully updated kitchen featuring granite countertops, new cabinetry, and a huge center island offering plenty of space for cooking, entertaining, and gathering. The spacious bedrooms provide plenty of room, while the updated bathroom and newer windows add to the home's appeal. The inviting living room features a cozy fireplace, and the unfinished basement offers excellent storage space with plenty of potential for future use. Outside, enjoy a fenced backyard complete with an outbuilding—perfect for pets, play, gardening, or additional storage. Exceptionally clean and well maintained, this home is truly move-in ready. Enjoy lake-community living while still being just minutes from shopping, dining, Burnside Marina, and everything Somerset has to offer!
For sale
Price cut: $10K (10/30)
$299,900
180 Cliffside Dr, Somerset, KY 42503
3beds
2,162sqft
Single Family Residence
Built in 1983
0.54 Acres Lot
$288,800 Zestimate®
$139/sqft
$-- HOA
What's special
Updated bathroomNewer windowsBeautifully updated kitchenNew cabinetryGranite countertopsFenced backyard
- 52 days
- 285
- 25
Zillow last checked:
Listing updated:
Listed by:
Millie King Weaver 606-875-1333,
Keller Williams Bluegrass Realty - Lake Cumberland,
The Millie Weaver Team - Millie Weaver 606-485-1865,
Keller Williams Bluegrass Realty - Lake Cumberland
Source: Imagine MLS,MLS#: 26025910
Facts & features
Interior
Bedrooms & bathrooms
- Bedrooms: 3
- Bathrooms: 2
- Full bathrooms: 1
- 1/2 bathrooms: 1
Primary bedroom
- Level: First
Kitchen
- Level: First
Heating
- Heat Pump
Cooling
- Central Air
Features
- Flooring: Wood
- Basement: Full
- Number of fireplaces: 1
- Fireplace features: Family Room
Interior area
- Total structure area: 2,162
- Total interior livable area: 2,162 sqft
- Finished area above ground: 2,162
- Finished area below ground: 0
Property
Parking
- Total spaces: 2
- Parking features: Garage
- Garage spaces: 2
Lot
- Size: 0.54 Acres
Details
- Parcel number: 0644271
Construction
Type & style
- Home type: SingleFamily
- Property subtype: Single Family Residence
Materials
- Brick
- Foundation: Concrete Perimeter
Condition
- Year built: 1983
Utilities & green energy
- Sewer: Private Sewer
- Water: Public
Community & HOA
HOA
- Has HOA: No
Location
- Region: Somerset
Financial & listing details
- Price per square foot: $139/sqft
- Tax assessed value: $180,000
- Date on market: 9/19/2026
Estimated market value
$288,800
$274,000 - $303,000
$1,794/mo
Price history
| Date | Event | Price |
|---|---|---|
| 10/30/2026 | Price change | $299,900-3.2%$139/sqft |
Source:  Imagine MLS #26025910 Report a problem | ||
| 9/19/2026 | Listed for sale | $309,900+171.8%$143/sqft |
Source: Imagine MLS #26025910 Report a problem | ||
| 8/24/2010 | Sold | $114,000$53/sqft |
Source: Agent Provided Report a problem | ||
Public tax history
| Year | Property taxes | Tax assessment |
|---|---|---|
| 2025 | -- | $180,000 |
| 2024 | $1,359 | $180,000 +33.3% |
| 2023 | -- | $135,000 |
| 2022 | -- | $135,000 |
| 2021 | -- | $135,000 |
| 2020 | $1,117 | $135,000 +18.4% |
| 2019 | $1,117 +14.6% | $114,000 |
| 2018 | $975 +1.6% | $114,000 |
| 2017 | $959 +2% | $114,000 |
| 2016 | $941 | $114,000 |
| 2015 | $941 +5.1% | $114,000 |
| 2014 | $895 +26.1% | $114,000 +16.3% |
| 2010 | $710 | $98,050 |
Find assessor info on the county website
Monthly payment
Est. payment
Payment breakdown
Explore the cost of this home by adjusting the details. Changes won't be saved.Climate risks
Neighborhood: 42503
Nearby schools
Schools provided by the listing agent
- Elementary: Burnside
- Middle: Southern
- High: Southwestern
Source: Imagine MLS. This data may not be complete. We recommend contacting the local school district to confirm school assignments for this home.

Similar homes
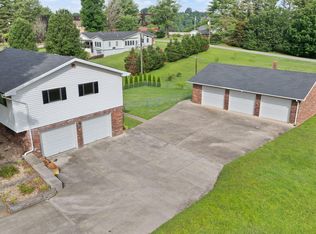
- $319,0003 bd3 ba2.4k sqft363 Hidden Loop Dr, Somerset, KY 42503For Sale

 MLS ID #26030624, Josh Harp, CENTURY 21 Advantage Realty. Imagine MLS
- $331,0003 bd3 ba2.6k sqft323 Oakview Dr, Somerset, KY 42503For Sale
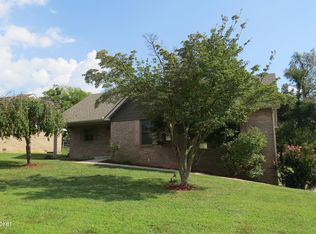
 MLS ID #1733963, Timothy G Burton, Semonin Realtors. Metro Search Inc. LLC DBA Apex MLS
- $299,0003 bd2 ba1.8k sqft507 Branchwood Dr, Somerset, KY 42503For Sale
 MLS ID #26013149, Tina D French, The Real Estate Co.. Imagine MLS
- $269,0004 bd2 ba1.9k sqft231 Mimosa Ave, Somerset, KY 42503For Sale
 MLS ID #26030240, Denise Robertson, Cumberland Realty Group & Auctions LLC. Imagine MLS
- $299,9003 bd2 ba2.4k sqft172 Walden Ln, Bronston, KY 42518For SaleMLS ID #26020862, Lula Jean Burton, RE/MAX LakeTime Realty. Imagine MLS
- $289,9003 bd2 ba1.6k sqft1106 Heartland Dr, Somerset, KY 42503For SaleMLS ID #26026452, Millie King Weaver, Keller Williams Bluegrass Realty - Lake Cumberland. Imagine MLS
- $318,0003 bd3 ba2.2k sqft511 Branchwood Dr, Somerset, KY 42503For SaleMLS ID #26019566, Cassandra Akin, Weichert Realtors Ford Brothers, Inc.. Imagine MLS
- $297,5003 bd2 ba1.7k sqft906 Horseshoe Dr, Somerset, KY 42501For SaleMLS ID #26028227, Heather McCarty, Lake Cumberland Real Estate Professionals. Imagine MLS
- $300,0003 bd2 ba2.9k sqft151 Meadowcrest Dr, Somerset, KY 42503For SaleMLS ID #26013526, Drew Patton, Weichert Realtors Ford Brothers, Inc.. Imagine MLS
- $334,9003 bd2 ba2.1k sqft130 Lake Forest Dr, Somerset, KY 42503For SaleMLS ID #26024487, Matthew Fouch, Keller Williams Commonwealth - Somerset. Imagine MLS
- $290,0004 bd2 ba2.5k sqft154 Twin Rivers Dr, Bronston, KY 42518For SaleMLS ID #26027574, Lula Jean Burton, RE/MAX LakeTime Realty. Imagine MLS
- $299,9995 bd3 ba1.8k sqft138 W French Ave, Burnside, KY 42519For SaleMLS ID #26015927, Deron Schell, Huff Realty. Imagine MLS
- $274,9703 bd2 ba2.2k sqft2778 Cedar Grove Rd, Somerset, KY 42501For SaleMLS ID #26021949, Robert Reynolds, CENTURY 21 Advantage Realty. Imagine MLS
- $319,0003 bd3 ba3.2k sqft612 Woodview Dr, Somerset, KY 42503For SaleMLS ID #26023524, Millie King Weaver, Keller Williams Bluegrass Realty - Lake Cumberland. Imagine MLS
- $429,0003 bd2 ba1.8k sqft2298 Slate Branch Rd, Somerset, KY 42503For SaleMLS ID #26030736, Kathy Dick, Premier Properties of Lake Cumberland, Inc.. Imagine MLS
- $349,9003 bd2 ba2.1k sqft121 Quail Run, Somerset, KY 42503For SaleMLS ID #26023533, Romina Hancock, RE/MAX Creative Realty. Imagine MLS
- $350,0003 bd3 ba1.8k sqft71 Horizon Hill Dr, Somerset, KY 42503For SaleMLS ID #26024842, R Michael Broughton, Weichert Realtors Ford Brothers, Inc.. Imagine MLS
- $299,0004 bd2 ba1.7k sqft403 Auburn Ave, Somerset, KY 42501For SaleMLS ID #26027656, Tucker McAlpin, Bluegrass Auction and Realty. Imagine MLS
- $289,9003 bd2 ba1.6k sqft17 Enchanted Ct, Somerset, KY 42503For SaleMLS ID #26016205, Ronda D Tipton, CENTURY 21 Advantage Realty. Imagine MLS
- $329,9003 bd3 ba1.8k sqft109 Oakview Dr, Somerset, KY 42503For SaleMLS ID #26025208, Hannah York, Lake Cumberland Real Estate Professionals. Imagine MLS
