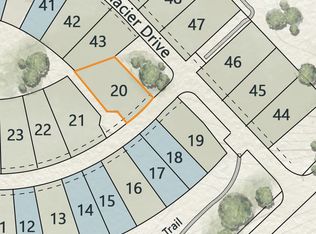
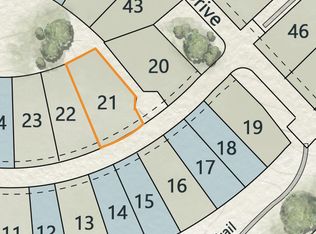
On a corner lot in Mineral Springs, the Amber is a 2,200-square-foot home that offers space to stretch out and settle in. Designed for real life, the open-concept first floor is anchored by a welcoming kitchen with pantry and open concept living and dining area. The dedicated office and mudroom make the daily routine feel effortless. Upstairs, three bedrooms--including a spacious primary suite--are joined by a flexible den, offering room for work, play, or quiet moments at home. As the largest floor plan in the neighborhood, it's a home that grows with you. Surrounded by trails, shared green space, and community amenities, Mineral Springs offers a setting that feels connected, calm, and distinctly Maine. Home to be completed in the fall!
Active
$709,000
36 Feldspar Lane #20, Cumberland, ME 04021
4beds
2,224sqft
Condominium
Built in 2026
-- sqft lot
$-- Zestimate®
$319/sqft
$175/mo HOA
What's special
Shared green spaceSurrounded by trailsCorner lotOpen-concept first floorSpacious primary suiteFlexible denDedicated office
- 64 days
- 154
- 9
Zillow last checked:
Listing updated:
Listed by:
Portside Real Estate Group
Source: Maine Listings,MLS#: 1672903
Facts & features
Interior
Bedrooms & bathrooms
- Bedrooms: 4
- Bathrooms: 3
- Full bathrooms: 2
- 1/2 bathrooms: 1
Primary bedroom
- Features: Above Garage, Double Vanity, Full Bath, Suite, Walk-In Closet(s)
- Level: Second
Bedroom 2
- Features: Closet
- Level: Second
Bedroom 3
- Features: Closet
- Level: Second
Bedroom 4
- Level: Second
Dining room
- Level: First
Kitchen
- Features: Eat-in Kitchen, Kitchen Island, Pantry
- Level: First
Laundry
- Level: Second
Living room
- Level: First
Mud room
- Level: First
Office
- Level: First
Heating
- Baseboard, Heat Pump, Hot Water
Cooling
- Heat Pump
Appliances
- Included: Dishwasher, Microwave, Electric Range, Refrigerator
Features
- Pantry, Storage, Walk-In Closet(s), Primary Bedroom w/Bath
- Flooring: Vinyl, Luxury Vinyl
- Basement: Interior Entry,Daylight,Full
- Has fireplace: No
Interior area
- Total structure area: 2,224
- Total interior livable area: 2,224 sqft
- Finished area above ground: 2,224
- Finished area below ground: 0
Property
Parking
- Total spaces: 2
- Parking features: Paved, 1 - 4 Spaces, Garage Door Opener
- Attached garage spaces: 2
Features
- Patio & porch: Deck
Lot
- Features: Neighborhood, Level, Open Lot
Details
- Parcel number: CMBL000007R000000000053000020
- Zoning: I
Construction
Type & style
- Home type: Condo
- Architectural style: Colonial
- Property subtype: Condominium
Materials
- Wood Frame, Vinyl Siding
- Foundation: Poured Concrete
- Roof: Shingle
Condition
- New Construction
- New construction: Yes
- Year built: 2026
Utilities & green energy
- Electric: Circuit Breakers
- Sewer: Private Sewer, Septic Design Available
- Water: Public
Community & HOA
Community
- Security: Air Radon Mitigation System
- Subdivision: Mineral Springs
HOA
- Has HOA: Yes
- HOA fee: $175 monthly
Location
- Region: Cumberland Center
Financial & listing details
- Price per square foot: $319/sqft
- Annual tax amount: $1
- Date on market: 7/22/2026
- Road surface type: Paved
Estimated market value
Not available
Estimated sales range
Not available
Not available
Price history
| Date | Event | Price |
|---|---|---|
| 7/22/2026 | Listed for sale | $709,000+1.3%$319/sqft |
Source:  Maine Listings #1672903 Report a problem Maine Listings #1672903 Report a problem | ||
| 7/22/2026 | Listing removed | $699,900$315/sqft |
Source: Maine Listings #1654837 Report a problem | ||
| 3/20/2026 | Listed for sale | $699,900$315/sqft |
Source: Maine Listings #1654837 Report a problem | ||
Public tax history
Tax history is unavailable.
Monthly payment
Est. payment
Payment breakdown
Explore the cost of this home by adjusting the details. Changes won't be saved.Climate risks
Neighborhood: 04021


Similar homes
- $505,9003 bd3 ba1.3k sqft12 Feldspar Lane #27, Cumberland, ME 04021Active

 MLS ID #1681153, Portside Real Estate Group. Maine Listings
 - $510,0003 bd3 ba1.5k sqft18 Feldspar Lane #25, Cumberland, ME 04021Active
 MLS ID #1677079, Town & Shore Real Estate. Maine Listings
 - $649,0002 bd3 ba1.9k sqft12 Daybreak Lane #16, Windham, ME 04062Active
 MLS ID #1680531, Berkshire Hathaway HomeServices Verani Realty. Maine Listings
 - $699,0002 bd3 ba1.8k sqft25 Daybreak Lane #8, Windham, ME 04062Active
 MLS ID #1660895, Berkshire Hathaway HomeServices Verani Realty. Maine Listings
 - $700,0003 bd3 ba1.9k sqft110 Christopher Road, North Yarmouth, ME 04097ActiveMLS ID #1676907, Keller Williams Realty. Maine Listings
- $849,0003 bd3 ba2.3k sqft22 Daybreak Lane #11, Windham, ME 04062ActiveMLS ID #1626361, Berkshire Hathaway HomeServices Verani Realty. Maine Listings
- $775,0004 bd3 ba2k sqft8 Waxwing Lane #50, Falmouth, ME 04105ActiveMLS ID #1669792, RE/MAX Oceanside. Maine Listings
- $750,0004 bd3 ba2.2k sqft16 Old Mill Road, Gray, ME 04039ActiveMLS ID #1665164, RE/MAX Coastal. Maine Listings
- $775,0003 bd3 ba2.6k sqft32 Pennywhistle Drive, Windham, ME 04062ActiveMLS ID #1681015, Keller Williams Realty. Maine Listings
- $679,9953 bd4 ba2.3k sqft23 Frontrunner Way #B-1B, Scarborough, ME 04074ActiveMLS ID #1667980, Keller Williams Realty. Maine Listings
- $699,0004 bd3 ba2.4k sqft22 Cumberland Lane, Gorham, ME 04038ActiveMLS ID #1672990, Better Homes & Gardens Real Estate/The Masiello Group. Maine Listings
- $650,0003 bd3 ba2.2k sqft3 Collins Place #3, Westbrook, ME 04092ActiveMLS ID #1679007, F.O. Bailey Real Estate. Maine Listings
- $650,0003 bd3 ba2.2k sqft17 Collins Place #17, Westbrook, ME 04092ActiveMLS ID #1679253, F.O. Bailey Real Estate. Maine Listings
- $625,0003 bd3 ba1.7k sqft66 Oaken Ridge #66, North Yarmouth, ME 04097ActiveMLS ID #1640580, Portside Real Estate Group. Maine Listings
- $799,0004 bd3 ba2.9k sqft24 Leonards Way, Windham, ME 04062ActiveMLS ID #1666776, Portside Real Estate Group. Maine Listings
- $679,0003 bd3 ba1.9k sqft171 Brook Street #41, Westbrook, ME 04092ActiveMLS ID #1677584, Signature Homes Real Estate Group, LLC. Maine Listings
- $774,0004 bd3 ba2.2k sqft451 Cape Road, Raymond, ME 04071ActiveMLS ID #1678475, Maine Real Estate Experts. Maine Listings
- $799,9003 bd3 ba2.1k sqft153 Beech Ridge Road, Scarborough, ME 04074ActiveMLS ID #1680556, F.O. Bailey Real Estate. Maine Listings
- $560,0003 bd3 ba1.9k sqft36 Belvedere Drive, Windham, ME 04062ActiveMLS ID #1673848, Keller Williams Realty. Maine Listings
