An individually designed home in Phase II of Mineral Springs, featuring a floor plan that balances open gathering spaces with private retreats. The main level brings together the kitchen, dining, and living areas, while upstairs offers three bedrooms, a bonus room, and generous storage. A full basement and attached two-car garage provide flexibility for everything from outdoor gear to future expansion.
Mineral Springs was planned with the landscape in mind. Walking trails, shared green spaces, a neighborhood sports court, and a playground create a setting where outdoor recreation is part of daily life. Set in West Cumberland, it's a community that feels connected to both nature and its neighbors.
Active under contract
$750,900
44 Glacier Drive #47, Cumberland, ME 04021
3beds
2,027sqft
:
Get pre-qualified$5,084/mo
Condominium
Built in 2026
-- sqft lot
$-- Zestimate®
$370/sqft
$175/mo HOA
What's special
Attached two-car garageShared green spacesWalking trailsNeighborhood sports courtFull basement
- 4 days |
- 18 |
- 0 |
Zillow last checked:
Listing updated:
Listed by:
Portside Real Estate Group
Source: Maine Listings,MLS#: 1673327
Facts & features
Interior
Bedrooms & bathrooms
- Bedrooms: 3
- Bathrooms: 3
- Full bathrooms: 2
- 1/2 bathrooms: 1
Primary bedroom
- Features: Double Vanity, Walk-In Closet(s), Full Bath, Suite
- Level: Second
Bedroom 2
- Features: Closet
- Level: Second
Bedroom 3
- Features: Closet
- Level: Second
Bonus room
- Level: Second
Dining room
- Level: First
Kitchen
- Features: Kitchen Island
- Level: First
Laundry
- Level: Second
Living room
- Level: First
Heating
- Forced Air
Cooling
- Central Air
Appliances
- Included: Dishwasher, Gas Range, Refrigerator
Features
- Walk-In Closet(s), Primary Bedroom w/Bath
- Flooring: Luxury Vinyl
- Basement: Interior Entry,Walk-Out Access,Daylight,Full
- Has fireplace: No
Interior area
- Total structure area: 2,027
- Total interior livable area: 2,027 sqft
- Finished area above ground: 2,027
- Finished area below ground: 0
Property
Parking
- Total spaces: 2
- Parking features: Paved, 1 - 4 Spaces, Garage Door Opener
- Attached garage spaces: 2
Features
- Patio & porch: Deck
Lot
- Features: Neighborhood, Open Lot
Details
- Zoning: I
Construction
Type & style
- Home type: Condo
- Architectural style: Colonial
- Property subtype: Condominium
Materials
- Wood Frame, Vinyl Siding
- Foundation: Poured Concrete
- Roof: Shingle
Condition
- Year built: 2026
Utilities & green energy
- Electric: Circuit Breakers
- Sewer: Private Sewer, Septic Design Available
- Water: Public
Community & HOA
Community
- Subdivision: Mineral Springs
HOA
- Has HOA: Yes
- HOA fee: $175 monthly
Location
- Region: Cumberland Center
Financial & listing details
- Price per square foot: $370/sqft
- Annual tax amount: $1
- Date on market: 7/24/2026
- Road surface type: Paved
Estimated market value
Not available
Estimated sales range
Not available
Not available
Price history
| Date | Event | Price |
|---|---|---|
| 7/24/2026 | Contingent | $750,900$370/sqft |
Source:  Maine Listings #1673327 Report a problem Maine Listings #1673327 Report a problem | ||
| 7/24/2026 | Listed for sale | $750,900$370/sqft |
Source: Maine Listings #1673327 Report a problem | ||
Public tax history
Tax history is unavailable.
Monthly payment
Est. payment
Payment breakdown
Explore the cost of this home by adjusting the details. Changes won't be saved.Climate risks
Neighborhood: 04021
Nearby schools
GreatSchools rating
- 10/10Mabel I Wilson SchoolGrades: PK-3Distance: 3.4 mi
- 10/10Greely Middle SchoolGrades: 6-8Distance: 3.5 mi
- 10/10Greely High SchoolGrades: 9-12Distance: 3.3 mi
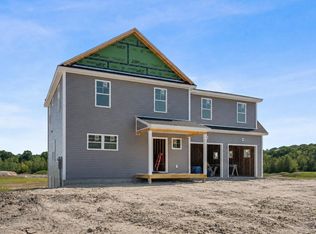
- $709,0004 bd3 ba2.2k sqft36 Feldspar Ln #20, Cumberland Center, ME 04021New Construction
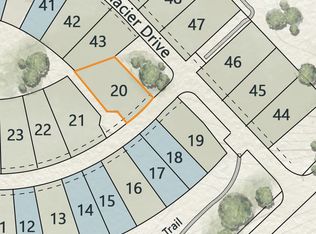
- $155,0008,276.4 Square Feet20 Miners Ln, Cumberland Center, ME 04021Sold
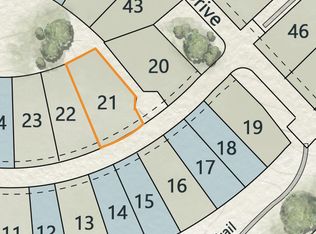
- $155,0008,276.4 Square Feet21 Miners Ln, Cumberland Center, ME 04021Sold
- $155,0007,840.8 Square Feet16 Miners Ln, Cumberland Center, ME 04021Sold

- $155,0007,405.2 Square Feet23 Miners Ln, Cumberland Center, ME 04021Sold
- $155,0006,969.6 Square Feet22 Miners Ln, Cumberland Center, ME 04021Sold
- $155,0007,405.2 Square Feet26 Miners Ln, Cumberland Center, ME 04021Sold
- $645,5003 bd3 ba1.7k sqft26 Feldspar Ln #22, Cumberland, ME 04021Sold
A local agent can set up tours, give advice and negotiate with sellers.
Similar homes
- $709,0004 bd3 ba2.2k sqft36 Feldspar Lane #20, Cumberland, ME 04021Active
 MLS ID #1672903, Portside Real Estate Group. Maine Listings
 - $650,0003 bd2 ba1.6k sqft26 Kathy Lane, Cumberland, ME 04021Active
 MLS ID #1672142, Maine Real Estate Experts. Maine Listings
 - $535,0003 bd3 ba1.4k sqft4 Feldspar Lane #31, Cumberland, ME 04021Active
 MLS ID #1673240, Portside Real Estate Group. Maine Listings
 - $875,0004 bd3 ba2.9k sqft25 Cumberland Common, Cumberland, ME 04021Active
 MLS ID #1673754, Portside Real Estate Group. Maine Listings
 - $599,0004 bd2 ba1.7k sqft226 Bruce Hill Road, Cumberland, ME 04021ActiveMLS ID #1672931, Signature Homes Real Estate Group, LLC. Maine Listings
- $895,0005 bd3 ba2.5k sqft4 Oak Street, Cumberland, ME 04021ActiveMLS ID #1673238, EXP Realty. Maine Listings
- $529,5003 bd1 ba1.2k sqft33 Gray Road, Cumberland, ME 04021ActiveMLS ID #1672258, Keller Williams Realty. Maine Listings
- $849,0004 bd4 ba2.9k sqft67 Taylor Lane, Gray, ME 04039ActiveMLS ID #1673561, www.HomeZu.com. Maine Listings
- $510,0003 bd3 ba1.5k sqft18 Feldspar Lane #25, Cumberland, ME 04021ActiveMLS ID #1669758, Town & Shore Real Estate. Maine Listings
- $510,0003 bd3 ba1.5k sqft33 Feldspar Lane #17, Cumberland, ME 04021ActiveMLS ID #1665754, Town & Shore Real Estate. Maine Listings
- $795,0003 bd3 ba2.1k sqft14 Titcomb Field Road, North Yarmouth, ME 04097ActiveMLS ID #1673214, Portside Real Estate Group. Maine Listings
- $749,0003 bd3 ba2k sqft110 Christopher Road, North Yarmouth, ME 04097ActiveMLS ID #1672730, F.O. Bailey Real Estate. Maine Listings
- $499,9003 bd2 ba1.5k sqft7 Preston Way, Cumberland, ME 04021ActiveMLS ID #1656242, Allied Real Estate. Maine Listings
- $505,9003 bd3 ba1.3k sqft12 Feldspar Lane #27, Cumberland, ME 04021ActiveMLS ID #1664602, Portside Real Estate Group. Maine Listings
- $560,0002 bd2 ba1.3k sqft375 Pride Street #23, Westbrook, ME 04092ActiveMLS ID #1673417, Coldwell Banker Realty. Maine Listings
- $720,0003 bd3 ba2.5k sqft25 Jeffrey Woods Road, Windham, ME 04062ActiveMLS ID #1665325, Real Broker. Maine Listings
- $784,9993 bd1 ba1.4k sqft81 Babbidge Road, Falmouth, ME 04105ActiveMLS ID #1665399, Realty of Maine. Maine Listings
- $750,0003 bd3 ba2.4k sqft1A Daybreak Ln, Windham, ME 04062New ConstructionStillhill Development
- $649,0003 bd3 ba1.9k sqft3 Lieutenants Drive, Windham, ME 04062ActiveMLS ID #1672622, Meservier & Associates. Maine Listings
- $799,0003 bd2 ba2.1k sqft35 Timothy Lane, Yarmouth, ME 04096ActiveMLS ID #1670368, Portside Real Estate Group. Maine Listings
