This single-family residence in Chatham Hills offers a beautiful canvas for crafting your ideal lifestyle. Built in 2024, this property provides a fresh start in a desirable kid-friendly cul-de-sac location with NO traffic, all with the desired amenities of Chatham Hills. Your social membership includes two pools, pickleball, tennis, full fitness area including exercise classes, 9 hole executive golf course, bowling, child care, clubhouse, and 2 restaurants! This single-family residence has 4 spacious bedrooms, 3 1/2 baths, and an office area with over 3,100 sq ft of finished living space and another 1,200 in the basement that has a built-in whole home water softener system and is roughed in for full bath and wet bar and ready to finish. You will love the 2 story great room with a fireplace and built-in 5 speaker surround sound system that is open to the kitchen and dining areas. The kitchen boasts a large island with quartz countertops, gas range with a hood, and upgraded lighting. One of the best features of this home is an extra playroom (or family room) that is easily accessible from the rest of the house. The primary bedroom is very large with a sitting room area as well as a large bathroom, two walk in closets, and built-in surround sound to enjoy music while getting ready. The remaining spacious bedrooms all have ample closets with one being a walk in. Don't miss the outside entertaining area with the covered porch and upgraded full Unilock paver patio with sitting wall overlooking the yard or the fully finished and oversized garage/man cave complete with polyaspartic floor coating, contrasting wall and ceiling paint to match the flooring, and built-in surround sound. Additional enhancements include a full uplight and pathway lighting system in the front of the home and upgraded mirrors in each bathroom. You will love living here!
Sold
$809,000
36 Henbury Ct, Westfield, IN 46074
4beds
4,289sqft
Residential, Single Family Residence
Built in 2024
0.25 Acres Lot
$824,600 Zestimate®
$189/sqft
$4,717 Estimated rent
Home value
$824,600
$783,000 - $866,000
$4,717/mo
Zestimate® history
Owner options
List your home for rent
$4,717/mo
Rent Zestimate®
Find your next renter with Zillow Rental Manager. Plus, with online applications, you can quickly screen prospective tenants – for free.
$4,717/mo
Rent Zestimate®
Refinance and save
$6,056/mo
Est. payment
Refinancing to a lower rate could help reduce your monthly payments and save thousands over the life of the loan.
$6,056/mo
Est. payment
Explore your selling options
Work with a Zillow partner agent
Leverage their expertise and Zillow's premium Showcase listings to get your home seen by more buyers.
Get startedList with your own agent
Get your home in front of millions of buyers by listing it on Zillow.
Learn how to do itSell it yourself
Take full control of how buyers see your home on Zillow by listing For Sale by Owner (FSBO).
List your homeWhat's special
Covered porchOffice areaKid-friendly cul-de-sac locationUpgraded lightingTwo walk in closets
Zillow last checked:
Listing updated:
Listed by:
Keith Albrecht 317-590-7878,
RE/MAX Elite Properties
Bought with:
Sherri Bryant
Highgarden Real Estate
Source: MIBOR as distributed by MLS GRID,MLS#: 22079678
Facts & features
Interior
Bedrooms & bathrooms
- Bedrooms: 4
- Bathrooms: 4
- Full bathrooms: 3
- 1/2 bathrooms: 1
- Main level bathrooms: 1
Primary bedroom
- Level: Upper
- Area: 375 Square Feet
- Dimensions: 25 x 15
Bedroom 2
- Level: Upper
- Area: 168 Square Feet
- Dimensions: 14 x 12
Bedroom 3
- Level: Upper
- Area: 144 Square Feet
- Dimensions: 12 x 12
Bedroom 4
- Level: Upper
- Area: 143 Square Feet
- Dimensions: 13 x 11
Breakfast room
- Level: Main
- Area: 165 Square Feet
- Dimensions: 15 x 11
Family room
- Level: Basement
- Area: 375 Square Feet
- Dimensions: 15x25
Great room
- Level: Main
- Area: 324 Square Feet
- Dimensions: 18 x 18
Kitchen
- Level: Main
- Area: 204 Square Feet
- Dimensions: 17 x 12
Laundry
- Level: Upper
- Area: 49 Square Feet
- Dimensions: 7 x 7
Office
- Level: Main
- Area: 156 Square Feet
- Dimensions: 13 x 12
Heating
- Forced Air, Natural Gas
Cooling
- Central Air
Appliances
- Included: Gas Cooktop, Dishwasher, Electric Water Heater, Disposal, Microwave, Double Oven
- Laundry: Upper Level
Features
- Double Vanity, Breakfast Bar, High Ceilings, Kitchen Island, Entrance Foyer, Pantry, Walk-In Closet(s)
- Basement: Full,Unfinished
- Number of fireplaces: 1
- Fireplace features: Family Room, Gas Log
Interior area
- Total structure area: 4,289
- Total interior livable area: 4,289 sqft
- Finished area below ground: 0
Property
Parking
- Total spaces: 3
- Parking features: Attached, Concrete
- Attached garage spaces: 3
- Details: Garage Parking Other(Finished Garage, Garage Door Opener, Keyless Entry)
Features
- Levels: Multi/Split
- Patio & porch: Covered, Patio
Lot
- Size: 0.25 Acres
Details
- Parcel number: 290523005051000015
- Horse amenities: None
Construction
Type & style
- Home type: SingleFamily
- Architectural style: Traditional
- Property subtype: Residential, Single Family Residence
Materials
- Cement Siding, Stone
- Foundation: Concrete Perimeter
Condition
- New Construction
- New construction: No
- Year built: 2024
Details
- Builder name: Fischer Homes
Utilities & green energy
- Water: Public
Community & HOA
Community
- Subdivision: Chatham Hills
HOA
- Has HOA: Yes
- HOA fee: $1,050 annually
- HOA phone: 317-836-3816
Location
- Region: Westfield
Financial & listing details
- Price per square foot: $189/sqft
- Tax assessed value: $654,800
- Annual tax amount: $7,378
- Date on market: 1/14/2026
- Cumulative days on market: 5 days
Price history
| Date | Event | Price |
|---|---|---|
| 3/6/2026 | Sold | $809,000-1.2%$189/sqft |
Source:  MIBOR as distributed by MLS GRID #22079678 Report a problem MIBOR as distributed by MLS GRID #22079678 Report a problem | ||
| 1/21/2026 | Pending sale | $818,900$191/sqft |
Source: MIBOR as distributed by MLS GRID #22079678 Report a problem | ||
| 1/14/2026 | Listed for sale | $818,900+3%$191/sqft |
Source: MIBOR as distributed by MLS GRID #22079678 Report a problem | ||
| 1/29/2024 | Sold | $794,889$185/sqft |
Source: MIBOR as distributed by MLS GRID #21956984 Report a problem | ||
| 12/15/2023 | Pending sale | $794,889$185/sqft |
Source: MIBOR as distributed by MLS GRID #21956984 Report a problem | ||
| 12/15/2023 | Listed for sale | $794,889$185/sqft |
Source: MIBOR as distributed by MLS GRID #21956984 Report a problem | ||
Public tax history
| Year | Property taxes | Tax assessment |
|---|---|---|
| 2025 | $7,379 +52679.7% | $654,800 +0.8% |
| 2024 | $14 | $649,900 +108216.7% |
| 2023 | -- | $600 |
Find assessor info on the county website
Neighborhood: 46074
Nearby homes
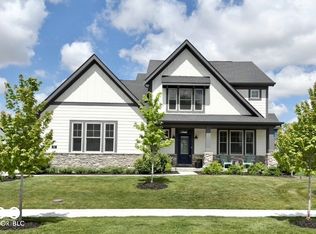
- $849,9004 bd4 ba4.3k sqft52 Henbury Ct, Westfield, IN 46074Pending
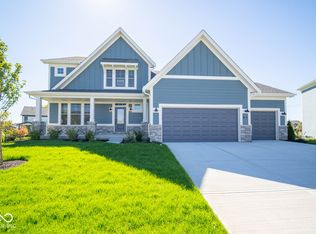
- $790,5603 bd2 ba4.3k sqft20 Henbury Ct, Westfield, IN 46074Sold

- $838,0004 bd4 ba4.3k sqft53 Hampstead Ct, Westfield, IN 46074Sold
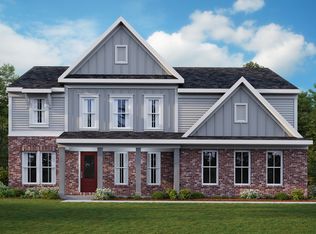
- $673,7954 bd3 ba4k sqft68 Henbury Ct, Westfield, IN 46074Sold
- $741,6004 bd4 ba4.3k sqft19 Henbury Ct, Westfield, IN 46074Off Market
- $659,9904 bd3 ba4.1k sqft85 Hampstead Ct, Westfield, IN 46074Sold
- $844,8003 bd4 ba3.7k sqft84 Henbury Ct, Westfield, IN 46074Off Market
- $774,4214 bd4 ba4.1k sqft21 Hampstead Ct, Westfield, IN 46074Sold
Nearby schools
GreatSchools rating
- 6/10Monon Trail Elementary SchoolGrades: K-4Distance: 1.2 mi
- 9/10Westfield Middle SchoolGrades: 7-8Distance: 2.5 mi
- 10/10Westfield High SchoolGrades: 9-12Distance: 2.4 mi
Get a cash offer in 3 minutes
Find out how much your home could sell for in as little as 3 minutes with a no-obligation cash offer.
Estimated market value
$824,600
Get a cash offer in 3 minutes
Find out how much your home could sell for in as little as 3 minutes with a no-obligation cash offer.
Estimated market value
$824,600
- Indiana
- Hamilton County
- Sheridan
- 46074
- 36 Henbury Ct
Nearby cities
Nearby neighborhoods
Nearby zip codes
Other Sheridan Topics
