Skip main navigation
Sold
  • $838,000

    53 Hampstead Ct, Westfield, IN 46074

    4beds
    4,397sqft
    Residential, Single Family Residence
    Built in 2024
    0.3 Acres Lot
    $867,700 Zestimate®
    $191/sqft
    $4,448 Estimated rent

    Home value

    $867,700

    $816,000 - $920,000

    $4,448/mo

    Zestimate® history
    Loading
    Loading...

    Owner options

    List your home for rent

    $4,448/mo

    Rent Zestimate®

    Find your next renter with Zillow Rental Manager. Plus, with online applications, you can quickly screen prospective tenants – for free.

    Learn more

    $4,448/mo

    Rent Zestimate®

    Refinance and save

    $4,921/mo

    Est. payment

    Refinancing to a lower rate could help reduce your monthly payments and save thousands over the life of the loan.

    See today's rates

    $4,921/mo

    Est. payment

    Explore your selling options

    Work with a Zillow partner agent

    Leverage their expertise and Zillow's premium Showcase listings to get your home seen by more buyers.

    Get started

    List with your own agent

    Get your home in front of millions of buyers by listing it on Zillow.

    Learn how to do it

    Sell it yourself

    Take full control of how buyers see your home on Zillow by listing For Sale by Owner (FSBO).

    List your home

    What's special

    Rec roomWalk-in closetsVersatile loftCovered front porchWet barLuxurious first-floor primary suiteTwo-story family room
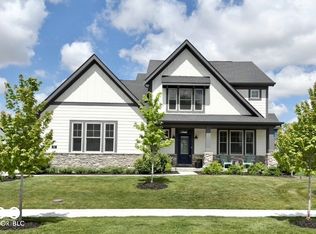
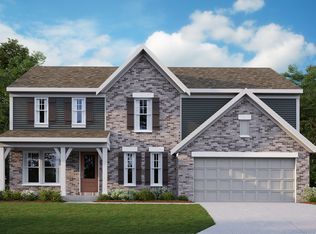
    This Charles Coastal Classic home by Fischer Homes sounds stunning! The blend of modern elegance with coastal charm and thoughtful touches like the covered front porch, private study, and open-concept layout add so much warmth and functionality. The kitchen's high-end finishes, two-story family room, and luxurious first-floor primary suite with en suite amenities like the walk-in shower and laundry room access make it both beautiful and highly practical. The upper floor offers ample space with the additional bedrooms, walk-in closets, and a versatile loft, making it ideal for guests or family. The lower level with a rec room, wet bar, and walk-out access adds another layer of entertainment space, not to mention the convenience of a full bath and fourth bedroom. This is a new build that has never been lived in that has just been upgraded to painted doors and fireplace mantel and customized kitchen island and lower bar area! The Trex deck and sprinkler system top it off perfectly for outdoor enjoyment and low maintenance. Chatham Hills is definitely lucky to have a property like this!

    Zillow last checked:

    Listing updated:

    Listed by:

    Christopher Smith 317-696-5922,

    Roger Webb Real Estate, Inc,

    Batch Ceesay,

    Roger Webb Real Estate, Inc

    Bought with:

    Jennifer Speek

    CENTURY 21 Scheetz

    Source: MIBOR as distributed by MLS GRID,MLS#: 22007615MLS Logo

    Facts & features

    Interior

    Bedrooms & bathrooms
    • Bedrooms: 4
    • Bathrooms: 4
    • Full bathrooms: 3
    • 1/2 bathrooms: 1
    • Main level bathrooms: 2
    • Main level bedrooms: 1
    Primary bedroom
    • Features: Vinyl Plank
    • Level: Main
    • Area: 304 Square Feet
    • Dimensions: 19x16
    Bedroom 2
    • Features: Carpet
    • Level: Upper
    • Area: 132 Square Feet
    • Dimensions: 12x11
    Bedroom 3
    • Features: Carpet
    • Level: Upper
    • Area: 143 Square Feet
    • Dimensions: 11x13
    Bedroom 4
    • Features: Carpet
    • Level: Basement
    • Area: 255 Square Feet
    • Dimensions: 17x15
    Breakfast room
    • Features: Vinyl Plank
    • Level: Main
    • Area: 192 Square Feet
    • Dimensions: 16x12
    Kitchen
    • Features: Vinyl Plank
    • Level: Main
    • Area: 168 Square Feet
    • Dimensions: 14x12
    Living room
    • Features: Vinyl Plank
    • Level: Main
    • Area: 304 Square Feet
    • Dimensions: 19x16
    Loft
    • Features: Carpet
    • Level: Upper
    • Area: 204 Square Feet
    • Dimensions: 17x12
    Office
    • Features: Vinyl Plank
    • Level: Main
    • Area: 156 Square Feet
    • Dimensions: 12x13
    Play room
    • Features: Carpet
    • Level: Basement
    • Area: 336 Square Feet
    • Dimensions: 21x16
    Heating
    • Forced Air, Natural Gas
    Appliances
    • Included: Gas Cooktop, Dishwasher, ENERGY STAR Qualified Appliances, Disposal, Gas Water Heater, MicroHood, Microwave, Double Oven
    Features
    • Double Vanity, Vaulted Ceiling(s), Eat-in Kitchen, Pantry, Walk-In Closet(s)
    • Windows: Screens, Windows Vinyl, Wood Work Painted
    • Basement: Ceiling - 9+ feet,Daylight,Exterior Entry,Finished,Full
    • Number of fireplaces: 1
    • Fireplace features: Living Room
    Interior area
    • Total structure area: 4,397
    • Total interior livable area: 4,397 sqft
    • Finished area below ground: 1,787

    Property

    Parking
    • Total spaces: 3
    • Parking features: Attached, Concrete
    • Attached garage spaces: 3
    • Details: Garage Parking Other(Garage Door Opener, Keyless Entry)
    Features
    • Levels: Two
    • Stories: 2
    • Patio & porch: Covered
    Lot
    • Size: 0.3 Acres
    • Features: Cul-De-Sac, Wedge
    Details
    • Parcel number: 290523005058000015
    • Horse amenities: None

    Construction

    Type & style
    • Home type: SingleFamily
    • Architectural style: Craftsman,Traditional
    • Property subtype: Residential, Single Family Residence
    Materials
    • Cement Siding, Stone
    • Foundation: Concrete Perimeter
    Condition
    • New Construction
    • New construction: Yes
    • Year built: 2024

    Utilities & green energy

    • Water: Municipal/City

    Community & HOA

    Community
    • Subdivision: Chatham Hills
    HOA
    • Has HOA: Yes
    • Amenities included: Management
    • Services included: Management
    • HOA fee: $750 annually
    • HOA phone: 317-836-3816
    Location
    • Region: Westfield

    Financial & listing details

    • Price per square foot: $191/sqft
    • Tax assessed value: $796,200
    • Annual tax amount: $14
    • Date on market: 10/19/2024
    • Cumulative days on market: 118 days

    Price history

    DateEventPrice
    4/11/2025Sold$838,000-1.4%$191/sqft
    Source: MIBOR as distributed by MLS GRID #22007615 Report a problem
    3/10/2025Pending sale$849,900$193/sqft
    Source: MIBOR as distributed by MLS GRID #22007615 Report a problem
    2/14/2025Price change$849,900-2.1%$193/sqft
    Source: MIBOR as distributed by MLS GRID #22007615 Report a problem
    2/10/2025Listed for sale$868,000$197/sqft
    Source: MIBOR as distributed by MLS GRID #22007615 Report a problem
    1/20/2025Pending sale$868,000$197/sqft
    Source: MIBOR as distributed by MLS GRID #22007615 Report a problem
    12/28/2024Price change$868,000-0.2%$197/sqft
    Source: MIBOR as distributed by MLS GRID #22007615 Report a problem
    11/16/2024Price change$870,000-1.1%$198/sqft
    Source: MIBOR as distributed by MLS GRID #22007615 Report a problem
    10/28/2024Price change$879,900-1.1%$200/sqft
    Source: MIBOR as distributed by MLS GRID #22007615 Report a problem
    10/19/2024Listed for sale$890,000+3.4%$202/sqft
    Source: MIBOR as distributed by MLS GRID #22007615 Report a problem
    10/15/2024Sold$860,360-0.1%$196/sqft
    Source: MIBOR as distributed by MLS GRID #22000587 Report a problem
    9/9/2024Pending sale$860,861$196/sqft
    Source: MIBOR as distributed by MLS GRID #22000587 Report a problem
    9/9/2024Listed for sale$860,861$196/sqft
    Source: MIBOR as distributed by MLS GRID #22000587 Report a problem

    Public tax history

    YearProperty taxesTax assessment
    2025$3 -75.1%$796,200 +132600%
    2024$14 $600
    2023-- $600
    Find assessor info on the county website

    Neighborhood: 46074

    Nearby schools

    GreatSchools rating
    Schools provided by the listing agent
    • Middle: Westfield Middle School
    • High: Westfield High School

    Source: MIBOR as distributed by MLS GRID. This data may not be complete. We recommend contacting the local school district to confirm school assignments for this home.

    Get a cash offer in 3 minutes
    Find out how much your home could sell for in as little as 3 minutes with a no-obligation cash offer.
    Estimated market value
    $867,700
    Get a cash offer in 3 minutes
    Find out how much your home could sell for in as little as 3 minutes with a no-obligation cash offer.
    Estimated market value
    $867,700