Welcome to this beautifully appointed 4 bedroom (Main Level Primary), 3.5 bath residence nestled in the prestigious Chatham Hills Country Club Community. This stunning home offers a thoughtfully designed open concept floorplan ideal for both everyday living and entertaining. The two-story family room is flooded with natural light, creating a warm and inviting atmosphere throughout the heart of the home. At the center of it all is the gourmet kitchen, complete with quartz countertops, quality finishes, and seamless flow into the living and dining areas. A stylish coffee and wine bar on the main level adds a touch of everyday luxury and convenience. For those who work from home, the private office with brand-new custom doors offers both functionality and sophistication. The expansive main level primary suite serves as a private retreat, featuring a garden tub, separate shower, double sinks with quartz countertops and custom closets. Upstairs you will find a loft, two bedrooms with walk-in closets and a bathroom with double sinks and granite countertops. The finished basement expands your living space with a full bar designed for entertaining, a large guest bedroom, storage room and a dedicated home gym, making it perfect for hosting friends, family, or extended stays. Step outside to enjoy outdoor living at its best with a covered patio and a custom stone patio featuring a built-in fire pit, ideal for relaxing evenings or gathering with guests' year round. Don't miss this opportunity to live the resort lifestyle in Chatham Hills.
Pending
$849,900
52 Henbury Ct, Westfield, IN 46074
4beds
4,332sqft
:
Get pre-qualified$5,416/mo
Residential, Single Family Residence
Built in 2023
0.27 Acres Lot
$-- Zestimate®
$196/sqft
$92/mo HOA
What's special
Covered patio
- 36 days |
- 126 |
- 3 |
Zillow last checked:
Listing updated:
Listed by:
Gareth Evans 317-331-9158,
Matlock Realty Group
Source: MIBOR as distributed by MLS GRID,MLS#: 22110450
Facts & features
Interior
Bedrooms & bathrooms
- Bedrooms: 4
- Bathrooms: 4
- Full bathrooms: 3
- 1/2 bathrooms: 1
- Main level bathrooms: 2
- Main level bedrooms: 1
Primary bedroom
- Level: Main
- Area: 270 Square Feet
- Dimensions: 15x18
Bedroom 2
- Level: Upper
- Area: 156 Square Feet
- Dimensions: 12x13
Bedroom 3
- Level: Upper
- Area: 143 Square Feet
- Dimensions: 13x11
Bedroom 4
- Level: Basement
- Area: 255 Square Feet
- Dimensions: 15x17
Dining room
- Features: Luxury Vinyl Plank
- Level: Main
- Area: 120 Square Feet
- Dimensions: 12x10
Family room
- Features: Luxury Vinyl Plank
- Level: Main
- Area: 396 Square Feet
- Dimensions: 18x22
Kitchen
- Features: Luxury Vinyl Plank
- Level: Main
- Area: 144 Square Feet
- Dimensions: 12x12
Loft
- Level: Upper
- Area: 204 Square Feet
- Dimensions: 12x17
Office
- Features: Luxury Vinyl Plank
- Level: Main
- Area: 168 Square Feet
- Dimensions: 14x12
Heating
- Forced Air
Cooling
- Central Air
Appliances
- Included: Gas Cooktop, Dishwasher, Gas Oven, Refrigerator
Features
- Tray Ceiling(s), Kitchen Island, Pantry, Walk-In Closet(s)
- Basement: Ceiling - 9+ feet,Finished
- Number of fireplaces: 1
- Fireplace features: Family Room
Interior area
- Total structure area: 4,332
- Total interior livable area: 4,332 sqft
- Finished area below ground: 1,792
Property
Parking
- Total spaces: 3
- Parking features: Attached, Concrete
- Attached garage spaces: 3
- Details: Garage Parking Other(Garage Door Opener, Service Door)
Features
- Levels: Two
- Stories: 2
- Patio & porch: Covered
- Exterior features: Fire Pit
- Has view: Yes
Lot
- Size: 0.27 Acres
- Features: Cul-De-Sac, Sidewalks
Details
- Parcel number: 290523005052000015
- Horse amenities: None
Construction
Type & style
- Home type: SingleFamily
- Architectural style: Craftsman
- Property subtype: Residential, Single Family Residence
Materials
- Wood Siding, Stone
- Foundation: Concrete Perimeter
Condition
- Updated/Remodeled
- New construction: No
- Year built: 2023
Details
- Builder name: Fischer Homes
Utilities & green energy
- Water: Public
Community & HOA
Community
- Subdivision: Chatham Hills
HOA
- Has HOA: Yes
- Amenities included: Clubhouse, Exercise Course, Fitness Center, Golf Course, Insurance, Maintenance, Park, Playground, Tennis Court(s), Trail(s)
- Services included: Clubhouse, Entrance Common, Exercise Room, Golf, Insurance, Maintenance, ParkPlayground, Tennis Court(s), Walking Trails
- HOA fee: $1,100 annually
- HOA phone: 317-836-3816
Location
- Region: Westfield
Financial & listing details
- Price per square foot: $196/sqft
- Tax assessed value: $733,700
- Annual tax amount: $8,386
- Date on market: 6/26/2026
- Cumulative days on market: 94 days
Estimated market value
Not available
Estimated sales range
Not available
Not available
Price history
| Date | Event | Price |
|---|---|---|
| 6/28/2026 | Pending sale | $849,900$196/sqft |
Source:  MIBOR as distributed by MLS GRID #22110450 Report a problem MIBOR as distributed by MLS GRID #22110450 Report a problem | ||
| 6/26/2026 | Listed for sale | $849,900-3.4%$196/sqft |
Source: MIBOR as distributed by MLS GRID #22110450 Report a problem | ||
| 5/11/2026 | Listing removed | $879,900$203/sqft |
Source: MIBOR as distributed by MLS GRID #22082944 Report a problem | ||
| 4/23/2026 | Price change | $879,900-0.6%$203/sqft |
Source: MIBOR as distributed by MLS GRID #22082944 Report a problem | ||
| 3/25/2026 | Listed for sale | $885,000$204/sqft |
Source: MIBOR as distributed by MLS GRID #22082944 Report a problem | ||
| 2/12/2026 | Listing removed | $885,000$204/sqft |
Source: MIBOR as distributed by MLS GRID #22082944 Report a problem | ||
| 2/6/2026 | Price change | $885,000+6.6%$204/sqft |
Source: MIBOR as distributed by MLS GRID #22082944 Report a problem | ||
| 1/27/2025 | Pending sale | $829,990$192/sqft |
Source: MIBOR as distributed by MLS GRID #22014059 Report a problem | ||
| 1/3/2025 | Price change | $829,990-1.8%$192/sqft |
Source: MIBOR as distributed by MLS GRID #22014059 Report a problem | ||
| 12/6/2024 | Listed for sale | $845,000+14.3%$195/sqft |
Source: MIBOR as distributed by MLS GRID #22014059 Report a problem | ||
| 7/12/2023 | Sold | $739,490$171/sqft |
Source: MIBOR as distributed by MLS GRID #21909680 Report a problem | ||
| 3/9/2023 | Pending sale | $739,490$171/sqft |
Source: MIBOR as distributed by MLS GRID #21909680 Report a problem | ||
| 3/9/2023 | Listed for sale | $739,490$171/sqft |
Source: MIBOR as distributed by MLS GRID #21909680 Report a problem | ||
Public tax history
| Year | Property taxes | Tax assessment |
|---|---|---|
| 2025 | $8,321 +247553.6% | $733,700 +0.4% |
| 2024 | $3 | $730,500 +121650% |
| 2023 | -- | $600 |
Find assessor info on the county website
Monthly payment
Est. payment
Payment breakdown
Explore the cost of this home by adjusting the details. Changes won't be saved.Climate risks
Neighborhood: 46074
Nearby schools
GreatSchools rating
- 6/10Monon Trail Elementary SchoolGrades: K-4Distance: 1.2 mi
- 9/10Westfield Middle SchoolGrades: 7-8Distance: 2.5 mi
- 10/10Westfield High SchoolGrades: 9-12Distance: 2.4 mi
Schools provided by the listing agent
- Elementary: Monon Trail Elementary School
- Middle: Westfield Middle School
- High: Westfield High School
Source: MIBOR as distributed by MLS GRID. This data may not be complete. We recommend contacting the local school district to confirm school assignments for this home.
- $809,0004 bd4 ba4.2k sqft36 Henbury Ct, Westfield, IN 46074Sold

- $673,7954 bd3 ba4k sqft68 Henbury Ct, Westfield, IN 46074Sold
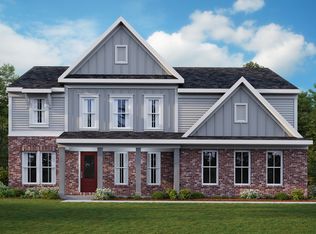
- $838,0004 bd4 ba4.3k sqft53 Hampstead Ct, Westfield, IN 46074Sold
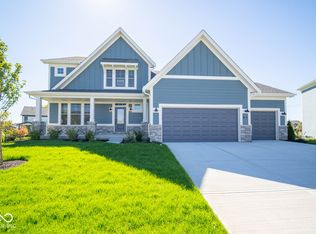
- $790,5603 bd2 ba4.3k sqft20 Henbury Ct, Westfield, IN 46074Sold

- $844,8003 bd4 ba3.7k sqft84 Henbury Ct, Westfield, IN 46074Off Market
- $659,9904 bd3 ba4.1k sqft85 Hampstead Ct, Westfield, IN 46074Sold
- $762,0284 bd5 ba4.2k sqft20010 Chatham Green Dr, Westfield, IN 46074Sold
- $803,3003 bd2 ba2.5k sqft20028 Chatham Green Dr, Westfield, IN 46074Off Market
A local agent can set up tours, give advice and negotiate with sellers.
Similar homes
- $789,9004 bd3 ba4.2k sqft19967 Chatham Green Dr, Westfield, IN 46074Active
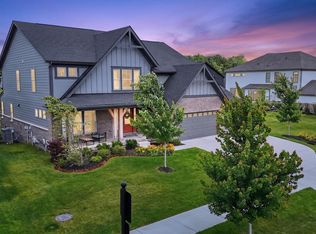 MLS ID #22108315, Joseph Rankin, Trueblood Real Estate. MIBOR as distributed by MLS GRID
 - $799,9994 bd3 ba4.2k sqft19910 Chatham Green Dr, Westfield, IN 46074Active
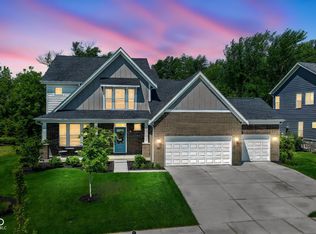 MLS ID #22103755, Darin Moon, Sycamore Realtors. MIBOR as distributed by MLS GRID
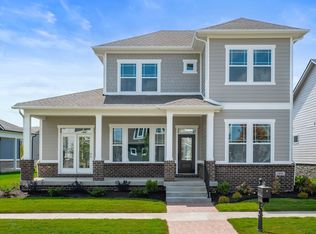
 - $849,8795 bd4 ba4.1k sqft20045 Tomlinson Rd, Westfield, IN 46074Active
 MIBOR as distributed by MLS GRID
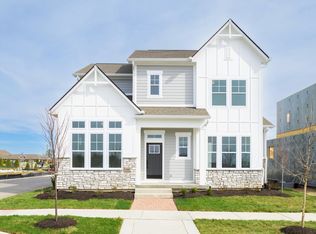
 - $874,9945 bd4 ba4.3k sqft20035 Tomlinson Rd, Westfield, IN 46074Active
 MIBOR as distributed by MLS GRID
 - $965,0004 bd5 ba4.7k sqft15510 Fenchurch Dr, Westfield, IN 46074ActiveMLS ID #22117153, Paul Kilgore, Berkshire Hathaway Home. MIBOR as distributed by MLS GRID
- $772,5004 bd4 ba3.9k sqft1389 Chatham Hills Blvd, Westfield, IN 46074ActiveMLS ID #22096683, Justin Wiley, Berkshire Hathaway Home. MIBOR as distributed by MLS GRID
- $986,0004 bd4 ba4.4k sqft1499 Avondale Dr, Westfield, IN 46074ActiveMLS ID #22100608, Lisa Meulbroek, Liberty Real Estate, LLC.. MIBOR as distributed by MLS GRID
- $849,9155 bd4 ba4.3k sqft19985 Tomlinson Rd, Westfield, IN 46074ActiveMIBOR as distributed by MLS GRID
- $889,0005 bd5 ba4.5k sqft4422 Voyageur Way, Carmel, IN 46074ActiveMLS ID #22112000, Wai Karen Yan, Best Value Realty LLC. MIBOR as distributed by MLS GRID
- $824,8255 bd3 ba3.7k sqft19995 Tomlinson Rd, Westfield, IN 46074ActiveMIBOR as distributed by MLS GRID
- $799,8734 bd3 ba3.3k sqft20015 Tomlinson Rd, Westfield, IN 46074ActiveMIBOR as distributed by MLS GRID
- $462,9003 bd2 ba2.4k sqft20235 Atchison Way, Westfield, IN 46074ActiveMLS ID #22106129, Adam Barlow, FULL CANOPY REAL ESTATE, LLC. MIBOR as distributed by MLS GRID
- $532,0003 bd3 ba2.7k sqft19359 Michelle Ln, Westfield, IN 46074ActiveMLS ID #22103063, Mark Studebaker, Trueblood Real Estate. MIBOR as distributed by MLS GRID
- $887,5004 bd4 ba3.8k sqft16515 Red Tailed Hawk Dr, Westfield, IN 46074ActiveMLS ID #22064827, Stacey Willis, Stacey Willis. MIBOR as distributed by MLS GRID
- $459,9004 bd3 ba2.6k sqft58 E Bloomfield Ln, Westfield, IN 46074ActiveMLS ID #22115650, Gregory Sporre, Keller Williams Lafayette. MIBOR as distributed by MLS GRID
- $699,9904 bd4 ba3k sqft1020 Sunset Bay, Cicero, IN 46034ActiveMLS ID #22113409, Lisa Stokes, CENTURY 21 Scheetz. MIBOR as distributed by MLS GRID
- $734,9003 bd3 ba3.1k sqft1590 Birchfield Dr, Westfield, IN 46074ActiveMLS ID #22104891, Valerie Sullivan, eXp Realty, LLC. MIBOR as distributed by MLS GRID
- $485,9004 bd3 ba3.2k sqft1239 Heartland Dr, Westfield, IN 46074ActiveMLS ID #22108991, Christina Campins, John Edward Schneider. MIBOR as distributed by MLS GRID
- $589,9003 bd3 ba2.6k sqft173 Cline St, Westfield, IN 46074ActiveMLS ID #22059664, Richard Gillette, Highgarden Real Estate. MIBOR as distributed by MLS GRID
- $1,195,0004 bd5 ba4.3k sqft14004 Grannan Ln, Carmel, IN 46074ActiveMLS ID #22116215, Jeffrey Cummings, RE/MAX Complete. MIBOR as distributed by MLS GRID
