A generational real estate investment opportunity awaits: Welcome to 36 Hubbell! Taken down to the studs and rebuilt with the finest craftsmanship and superlative attention to detail, this is the only recently offered effective new construction 3-family for miles, offering a rare alignment of turnkey low-maintenance and substantial projected top line revenue. Situated directly in a high-demand commuter corridor along Rt 8 with seamless access to the Merritt and 95, this location offers a thriving dining scene, a train station, immediate proximity to Griffin Hospital, and convenience to major hubs in New Haven, Stamford, and beyond. This classic triple decker has striking curb appeal on a corner lot in a quiet residential pocket. Inside, the massive open concept space will have prospective tenants swooning - these are condo quality layouts and finishes! The gorgeous kitchens feature all new appliances, handsome cabinetry, and bar seating at the oversized granite peninsulas & the timeless full baths are handsomely subway and hexagonal tiled with crisp vanities, and chic fixtures. 1/2 baths with laundry add a coveted tenant amenity. Built for immediate cash flow & long term equity growth with units designed to attract top tier tenants. An owner-occupant could hack institutional grade #s & build massive equity while living in luxury & comfort for virtually free. Properties of this caliber rarely hit the market - come and make this trophy the foundation of your portfolio! See pro forma. Offered at an estimated 7.6%+ cap rate. Tucked in the heart of the rapidly developing Naugatuck River Valley, Ansonia has emerged as one of the strongest markets in the state. Everything is new including modern central air, plumbing, electrical, roof, siding, decks, & windows. Each unit also has a MASSIVE front-facing deck & rear deck for outdoor space plus a shared yard. XL 3 door detached garage
For sale
$939,900
36 Hubbell Avenue, Ansonia, CT 06401
9beds
4,020sqft
Multi Family
Built in 1928
-- sqft lot
$905,200 Zestimate®
$234/sqft
$-- HOA
What's special
Massive front-facing deckModern central airChic fixturesAll new appliancesCrisp vanitiesMassive open concept spaceGorgeous kitchens
- 4 days
- 308
- 17
Zillow last checked:
Listing updated:
Listed by:
Tommy Connors (860)217-7475,
Redfin Corporation 203-349-8711
Source: Smart MLS,MLS#: 24201078
Facts & features
Interior
Bedrooms & bathrooms
- Bedrooms: 9
- Bathrooms: 3
- Full bathrooms: 3
Heating
- Forced Air, Natural Gas
Cooling
- Central Air
Appliances
- Included: Electric Water Heater
Features
- Basement: Full,Hatchway Access
- Attic: None
- Has fireplace: No
Interior area
- Total structure area: 4,020
- Total interior livable area: 4,020 sqft
- Finished area above ground: 4,020
Video & virtual tour
Property
Parking
- Total spaces: 3
- Parking features: Detached
- Garage spaces: 3
Features
- Patio & porch: Enclosed, Porch
- Exterior features: Sidewalk
Lot
- Size: 6,098 Square Feet
- Features: Corner Lot, Level
Details
- Parcel number: 1046397
- Zoning: B
Construction
Type & style
- Home type: MultiFamily
- Architectural style: Units on different Floors
- Property subtype: Multi Family
Materials
- Shingle Siding, Wood Siding
- Foundation: Concrete Perimeter
- Roof: Asphalt
Condition
- New construction: No
- Year built: 1928
Utilities & green energy
- Sewer: Public Sewer
- Water: Public
Community & HOA
Community
- Features: Library, Park, Playground, Near Public Transport, Shopping/Mall
HOA
- Has HOA: No
Location
- Region: Ansonia
Financial & listing details
- Price per square foot: $234/sqft
- Tax assessed value: $286,650
- Annual tax amount: $8,445
- Date on market: 8/27/2026
- Exclusions: Please see the inclusion exclusions form.
Estimated market value
$905,200
$860,000 - $950,000
$1,683/mo
Price history
| Date | Event | Price |
|---|---|---|
| 8/27/2026 | Listed for sale | $939,900+651.9%$234/sqft |
Source:  Smart MLS #24201078 Report a problem Smart MLS #24201078 Report a problem | ||
| 7/29/2025 | Sold | $125,000-28.6%$31/sqft |
Source: Public Record Report a problem | ||
| 4/11/2014 | Sold | $175,000$44/sqft |
Source: Smart MLS #W1073474 Report a problem | ||
Public tax history
| Year | Property taxes | Tax assessment |
|---|---|---|
| 2025 | $8,184 +7.8% | $286,650 |
| 2024 | $7,593 +0.9% | $286,650 |
| 2023 | $7,522 +19.9% | $286,650 +72.8% |
| 2022 | $6,271 | $165,900 |
| 2021 | $6,271 | $165,900 |
| 2020 | $6,271 | $165,900 |
| 2019 | $6,271 +1.3% | $165,900 |
| 2018 | $6,191 +23.3% | $165,900 +23.3% |
| 2017 | $5,020 | $134,500 |
| 2016 | $5,020 -0.5% | $134,500 |
| 2015 | $5,046 -2.8% | $134,500 |
| 2014 | $5,193 -1.9% | $134,500 |
| 2013 | $5,291 -20% | $134,500 -43.7% |
| 2012 | $6,611 +5.3% | $239,100 |
| 2011 | $6,276 +1.9% | $239,100 |
| 2010 | $6,157 +2% | $239,100 |
| 2009 | $6,037 | $239,100 |
| 2008 | $6,037 +29% | $239,100 +65.1% |
| 2007 | $4,680 +0.1% | $144,800 |
| 2006 | $4,677 +4.7% | $144,800 |
| 2005 | $4,469 +5% | $144,800 |
| 2003 | $4,257 +23.2% | $144,800 +35.7% |
| 2001 | $3,456 | $106,680 |
Find assessor info on the county website
Monthly payment
Est. payment
Payment breakdown
Explore the cost of this home by adjusting the details. Changes won't be saved.Climate risks
Neighborhood: 06401
Nearby schools
Schools provided by the listing agent
- High: Ansonia
Source: Smart MLS. This data may not be complete. We recommend contacting the local school district to confirm school assignments for this home.
Similar homes
- $589,9006 bd2 ba3.3k sqft25 Elizabeth Street, Ansonia, CT 06401For Sale
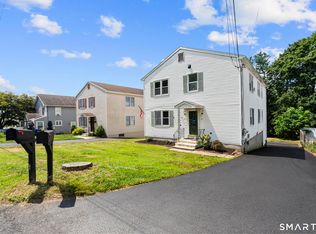
 MLS ID #24197725, Ryan Newport, Social & Co Realty. Smart MLS
 - $610,0006 bd2 ba2.3k sqft33 Holbrook Street, Ansonia, CT 06401For Sale
 MLS ID #24191953, Bernice Campfield, Keller Williams Realty Prtnrs.. Smart MLS
 - $840,0009 bd4 ba3.7k sqft200 Harral Avenue, Bridgeport, CT 06604For Sale
 MLS ID #24203191, Scott Kadison, Scott Kadison Real Estate. Smart MLS
 - $899,90011 bd6 ba4.6k sqft127 James Street, New Haven, CT 06513For Sale
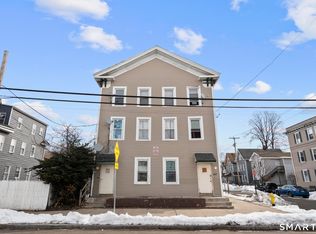 MLS ID #24202612, Anthony DeLorenzo, Alpha Capital Realty, LLC. Smart MLS
 - $906,0007 bd5 ba4k sqft271 Sherman Avenue, New Haven, CT 06511For SaleMLS ID #24199180, Dominique M. Larose, mygoodagent. Smart MLS
- $629,9008 bd3 ba4k sqft50 Anthony Street, New Haven, CT 06515For SaleMLS ID #24197307, Alan D. Stewart Jr, ASJ Realty Partners. Smart MLS
- $925,0007 bd3 ba4.8k sqft1908 Stratfield Road, Fairfield, CT 06825For SaleMLS ID #24200064, Maura DeVellis, Coldwell Banker Realty. Smart MLS
- $945,0006 bd3 ba4k sqft890 Daniels Farm Road, Trumbull, CT 06611For SaleMLS ID #24174306, Maria Lorena Chaparro, LC Prestige Homes LLC. Smart MLS
- $699,9008 bd3 ba3.5k sqft358 Orchard Street, New Haven, CT 06511For SaleMLS ID #24200389, Tyler DeVecchis, Century 21 AllPoints Realty. Smart MLS
- $789,0008 bd3 ba3.3k sqft2344 Barnum Avenue, Stratford, CT 06615For SaleMLS ID #24201201, Kathy Chiluisa, RE/MAX Right Choice. Smart MLS
- $885,0006 bd4 ba3.2k sqft31 Brainerd Road, Branford, CT 06405For SaleMLS ID #24148540, Amy Lapierre, Coldwell Banker Realty. Smart MLS
- $825,0009 bd3 ba4.9k sqft572 Elm Street, New Haven, CT 06511For SaleMLS ID #24191685, Sadiki A. Thames, Weichert Realtors MRG. Smart MLS
- $899,0007 bd6 ba3.3k sqft116 Old Foxon Road, East Haven, CT 06513For SaleMLS ID #24155329, Javyn Roundtree, Roundtree Realty LLC. Smart MLS
- $799,9008 bd3 ba3.1k sqft130 Hobart Street, New Haven, CT 06511For SaleMLS ID #24197949, Jeffrey Granoff, GRL & Realtors, LLC. Smart MLS
- $875,0008 bd3 ba3.3k sqft301 Poplar Street, Bridgeport, CT 06605For SaleMLS ID #24187722, Daniel Shawah, Baldwin Pearson & Co., Inc. Smart MLS
- $669,9009 bd3 ba3.4k sqft622 Winchester Avenue, New Haven, CT 06511For SaleMLS ID #24199874, Marcia Harvey, Eagles Agency Services, LLC. Smart MLS
- $761,0006 bd4 ba3.9k sqft219 Hillside Avenue, Naugatuck, CT 06770For SaleMLS ID #24197229, Michael Albert, RE/MAX RISE. Smart MLS
- $1,055,0006 bd5 ba4.4k sqft1056 Whitney Avenue, Hamden, CT 06517For SaleMLS ID #24189606, Betsy Grauer, Betsy Grauer Realty, Inc. Smart MLS
- $699,0007 bd6 ba3.9k sqft55 Parmalee Avenue, New Haven, CT 06511For SaleMLS ID #24199509, Michael Bachmann, HomeSmart Homes and Estates. Smart MLS
- $625,0006 bd4 ba4.4k sqft158 Leetes Island Road, Branford, CT 06405For SaleMLS ID #24186049, Jamie Maccarone, Coldwell Banker Realty. Smart MLS
