Skip main navigation
Off market
  • Price Unknown

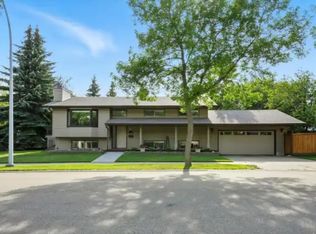
    36 Langholm Dr, Saint Albert, AB T8N 3W1

    6beds
    3,115sqft
    Single Family Residence
    Built in 1984
    -- sqft lot
    $-- Zestimate®
    C$--/sqft
    C$2,947 Estimated rent

    Home value

    Not available

    Estimated sales range

    Not available

    Not available

    Loading
    Loading...

    Owner options

    List your home for rent

    C$2,947/mo

    Rent Zestimate®

    Find your next renter with Zillow Rental Manager. Plus, with online applications, you can quickly screen prospective tenants – for free.

    Learn more

    C$2,947/mo

    Rent Zestimate®

    Refinance and save

    Refinancing to a lower rate could help reduce your monthly payments and save thousands over the life of the loan.

    See today's rates

    Explore your selling options

    Work with a Zillow partner agent

    Leverage their expertise and Zillow's premium Showcase listings to get your home seen by more buyers.

    Get started

    List with your own agent

    Get your home in front of millions of buyers by listing it on Zillow.

    Learn how to do it

    Sell it yourself

    Take full control of how buyers see your home on Zillow by listing For Sale by Owner (FSBO).

    List your home

    What's special

    Fresh updatesLvp flooringModern fixturesStunning curved staircaseDining areaReimagined kitchenNew cabinets

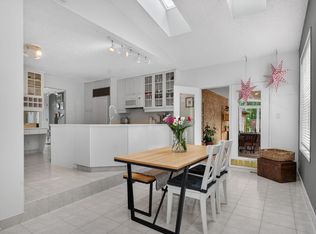
    Size does matter and this home delivers! With over 3100 SQFT, 6 bedrooms up and many fresh updates, the home offers incredible value and POTENTIAL! Boasting 5 spacious bedrooms upstairs and 1 on the main floor there's room for everyone. Enjoy LVP flooring, fresh paint, modern fixtures and a stunning curved staircase. The main level features a large living room, dining area and reimagined kitchen with new cabinets, countertops, backsplash, appliances and a huge island opening to a cozy family room with wood-burning fireplace. Upstairs: 5 XL bedrooms, a dream laundry room with sink and a wall of built in storage. The massive primary suite features a large private balcony overlooking the picturesque street, dual-sink ensuite, his and her closets and a linen closet. The basement offers more potential with a separate entrance/access to the oversized garage. Peace of mind with 2 new furnaces, hot water tank and all new plumbing. Located in desirable Lacombe Park steps to Liberton Park, shopping and more!

    This property is not currently displayed as for sale or rent on Zillow. This may be different from what's on other websites or public sources.

    Zillow last checked:

    Source: Century 21 Canada,MLS®#: E4449204MLS Logo

    Facts & features

    Interior

    Bedrooms & bathrooms
    • Bedrooms: 6
    • Bathrooms: 3
    • Full bathrooms: 2
    • 1/2 bathrooms: 1
    Heating
    • Has Heating (Unspecified Type)
    Features
    • Basement: yes
    Interior area
    • Total structure area: 3,115
    • Total interior livable area: 3,115 sqft

    Property

    Parking
    • Parking features: DOUBLE GARAGE ATTACHED
    • Has garage: Yes

    Construction

    Type & style
    • Home type: SingleFamily
    • Property subtype: Single Family Residence
    Condition
    • Year built: 1984

    Community & HOA

    Location
    • Region: Saint Albert

    Financial & listing details

    • Date on market: 7/25/2025
    • Lease term: Contact For Details

    Price history

    Price history is unavailable.

    Public tax history

    Tax history is unavailable.

    Neighborhood: Lacombe Park

    Nearby schools

    GreatSchools rating

    No schools nearby

    We couldn't find any schools near this home.