Custom-built and move-in ready, this stunning 3,338 sq ft home in Richmond Hill, GA offers 4 bedrooms and 4 bathrooms on a private 0.20 acre lot. Upon entering the home you will find the first of three flex spaces in this home. You have an open-concept floor plan with a gourmet kitchen. The living room offers a cozy fireplace. EVERY bedroom has its own en-suite bathroom, each with its own unique tile design for a custom, designer touch throughout. A main-level bedroom and full bath make this floor plan perfect for multi-generational living, guests, or a private home office. The primary suite features a huge walk-in closet, with a tiled laundry room conveniently located just off the primary bathroom. The primary en-suite offers a double vanity, with a custom tile walk-in shower and soaking tub. Every second floor bedroom also includes its own walk-in closet. Upstairs a spacious double loft area provides two separate flex spaces. Outside, you will find a covered patio and the private lot backs up to trees for added seclusion, while still being walkable to the community amenities. This home is just minutes from Richmond Hill's shopping and dining. Located in the sought-after Bryan County School District and offered at $520,000. 36 Mettler Loop is a rare find for buyers searching for a custom home for sale in Richmond Hill, GA with a functioning layout, upscale finishes, and room to grow. Schedule your private showing today.
For sale
$520,000
36 Mettler Loop, Richmond Hill, GA 31324
4beds
3,338sqft
Single Family Residence
Built in 2021
8,712 Square Feet Lot
$513,500 Zestimate®
$156/sqft
$100/mo HOA
What's special
Cozy fireplaceOpen-concept floor planCovered patioGourmet kitchen
- 15 days
- 241
- 27
Likely to sell faster than
Zillow last checked:
Listing updated:
Listed by:
Nicole A. Moore 813-326-2107,
Real Broker, LLC
Source: Hive MLS,MLS#: SA362114 Originating MLS: Savannah Multi-List Corporation
Originating MLS: Savannah Multi-List CorporationFacts & features
Interior
Bedrooms & bathrooms
- Bedrooms: 4
- Bathrooms: 4
- Full bathrooms: 4
Primary bedroom
- Level: Upper
- Dimensions: 0 x 0
Bedroom 1
- Level: Lower
- Dimensions: 0 x 0
Bedroom 3
- Features: Walk-In Closet(s)
- Level: Upper
- Dimensions: 0 x 0
Bedroom 4
- Features: Walk-In Closet(s)
- Level: Upper
- Dimensions: 0 x 0
Primary bathroom
- Level: Upper
- Dimensions: 0 x 0
Bathroom 1
- Level: Lower
- Dimensions: 0 x 0
Bathroom 3
- Level: Upper
- Dimensions: 0 x 0
Bathroom 4
- Level: Upper
- Dimensions: 0 x 0
Laundry
- Level: Upper
- Dimensions: 0 x 0
Heating
- Central, Electric, Zoned
Cooling
- Central Air, Electric, Zoned
Appliances
- Included: Dishwasher, Electric Water Heater, Oven, Range, Refrigerator
- Laundry: Laundry Room, Upper Level
Features
- Breakfast Bar, Built-in Features, Double Vanity, Entrance Foyer, Gourmet Kitchen, Garden Tub/Roman Tub, High Ceilings, Kitchen Island, Pantry, Pull Down Attic Stairs, Recessed Lighting, Separate Shower, Upper Level Primary, Fireplace
- Basement: None
- Attic: Pull Down Stairs
- Number of fireplaces: 1
- Fireplace features: Gas, Living Room
Interior area
- Total interior livable area: 3,338 sqft
Video & virtual tour
Property
Parking
- Total spaces: 2
- Parking features: Attached, Garage Door Opener
- Garage spaces: 2
Features
- Patio & porch: Covered, Patio, Front Porch
- Pool features: Community
- Has view: Yes
- View description: Panoramic, Trees/Woods
Lot
- Size: 8,712 Square Feet
- Features: Corner Lot, Wooded
Details
- Parcel number: 06200120081
- Zoning: PD
- Special conditions: Standard
Construction
Type & style
- Home type: SingleFamily
- Architectural style: Traditional
- Property subtype: Single Family Residence
Materials
- Concrete
Condition
- Year built: 2021
Utilities & green energy
- Sewer: Public Sewer
- Water: Public
Community & HOA
Community
- Features: Pool, Playground, Sidewalks
- Subdivision: Magnolia Hill
HOA
- Has HOA: Yes
- HOA fee: $300 quarterly
- HOA name: Magnolia Hill Property Owners Association, Inc.
- HOA phone: 912-600-7200
Location
- Region: Richmond Hill
Financial & listing details
- Price per square foot: $156/sqft
- Tax assessed value: $541,100
- Annual tax amount: $5,259
- Date on market: 9/22/2026
- Cumulative days on market: 16 days
- Listing agreement: Exclusive Right To Sell
- Listing terms: Cash,1031 Exchange,FHA,VA Loan
- Ownership type: Homeowner/Owner
Estimated market value
$513,500
$488,000 - $539,000
$3,145/mo
Price history
| Date | Event | Price |
|---|---|---|
| 9/22/2026 | Listed for sale | $520,000+24.6%$156/sqft |
Source:  Hive MLS #SA362114 Report a problem Hive MLS #SA362114 Report a problem | ||
| 6/29/2022 | Sold | $417,384$125/sqft |
Source: Hive MLS #SA250850 Report a problem | ||
| 9/23/2021 | Pending sale | $417,384$125/sqft |
Source:  Hive MLS #250850 Report a problem Hive MLS #250850 Report a problem | ||
Public tax history
| Year | Property taxes | Tax assessment |
|---|---|---|
| 2025 | $2,251 -57.2% | $216,440 +1.1% |
| 2024 | $5,259 +22.9% | $214,040 +16% |
| 2023 | $4,278 +224.9% | $184,480 +381.9% |
| 2022 | $1,317 +257.3% | $38,280 +155.2% |
| 2021 | $369 -1.3% | $15,000 |
| 2020 | $373 | $15,000 |
Find assessor info on the county website
Monthly payment
Est. payment
Payment breakdown
Explore the cost of this home by adjusting the details. Changes won't be saved.Climate risks
Neighborhood: 31324

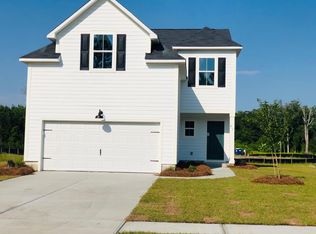

Similar homes
- $--5 bd4 ba2.9k sqft43 Salt Grass Cir, Richmond Hill, GA 31324AuctionAuction.com 2
- $--3 bd2 ba1.8k sqft255 Misty Dr, Richmond Hill, GA 31324Auction
 Auction.com 2
 - $439,0004 bd3 ba2.7k sqft264 Beecher Drive, Richmond Hill, GA 31324For Sale
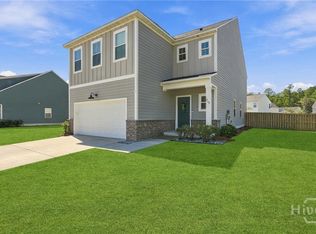
 MLS ID #SA365470, Brooker Collins Sauers, Keller Williams Coastal Area P. Hive MLS
 - $479,0005 bd3 ba3.3k sqft90 Roundstone Way, Richmond Hill, GA 31324For Sale
 MLS ID #SA364809, Ashley Johnson, eXp Realty LLC. Hive MLS
 - $475,0004 bd3 ba2.5k sqft205 Wexford Drive, Richmond Hill, GA 31324For SaleMLS ID #SA364692, Renee B. Williams, Realty One Group Inclusion. Hive MLS
- $575,0004 bd4 ba2.7k sqft124 Brigham Drive, Richmond Hill, GA 31324For SaleMLS ID #SA365419, Nicole Midgett, Keller Williams Coastal Area P. Hive MLS
- $494,9904 bd4 ba2.9k sqft14 Sweet Grass Lane, Richmond Hill, GA 31324For SaleMLS ID #SA360324, Anna Sizemore, Seaport Real Estate Group. Hive MLS
- $479,0004 bd3 ba2.6k sqft67 Shortleaf Trail, Richmond Hill, GA 31324For SaleMLS ID #SA364274, Susan Usher, Realty One Group Inclusion. Hive MLS
- $528,0005 bd3 ba3.4k sqft30 Timberland Circle, Richmond Hill, GA 31324For SaleMLS ID #SA363485, Anne Pepoon, Keller Williams Coastal Area P. Hive MLS
- $517,3555 bd3 ba2.8k sqftDayton II, Richmond Hill, GA 31324New ConstructionHive MLS
- $599,9994 bd3 ba3.4k sqft436 Channing Dr, Richmond Hill, GA 31324Active
 MLS ID #10838388, Scott W Fader, Joseph Walter Realty, LLC. GAMLS
 - $449,9904 bd3 ba2.8k sqft407 Sunbury Drive, Richmond Hill, GA 31324For SaleMLS ID #SA361861, Anna Sizemore, Seaport Real Estate Group. Hive MLS
- $460,0004 bd3 ba2.2k sqft20 Nettleton Ln, Richmond Hill, GA 31324ActiveMLS ID #10820589, Kurtiesha Rouse, eXp Realty. GAMLS
- $455,0004 bd3 ba2.5k sqft6 Osgood Lane, Richmond Hill, GA 31324For SaleMLS ID #SA364015, Whitney Norwood, MAXREV, LLC. Hive MLS
- $579,9005 bd3 ba3.8k sqft1733 Branden Way, Richmond Hill, GA 31324For SaleMLS ID #SA365145, Ashley Johnson, eXp Realty LLC. Hive MLS
- $484,9005 bd4 ba3.3k sqft4540 Garden Hills Loop, Richmond Hill, GA 31324For SaleMLS ID #SA357773, Ashley Johnson, eXp Realty LLC. Hive MLS
- $469,0004 bd4 ba2.3k sqft43 Timberland Trail, Richmond Hill, GA 31324For SaleMLS ID #SA361866, Junior Matthews, LPT Realty LLC. Hive MLS
- $659,9004 bd4 ba3.1k sqft299 Shadow Moss Circle, Richmond Hill, GA 31324For SaleMLS ID #SA361517, Nicole Midgett, Keller Williams Coastal Area P. Hive MLS
- $474,9004 bd3 ba2.4k sqft291 St Martin Circle, Richmond Hill, GA 31324For SaleMLS ID #SA358926, Jennifer Holt, LPT Realty LLC. Hive MLS
