Welcome Home to this 2023 built home in the heart of Olde Canal Winchester. This home is
situated across from Guiler Park. Olde Canal has all the amenities of larger towns such as
walking & bike paths, soccer/baseball fields, skate parks, community pool and more.
Restaurant, Coffee Shoppes and Library are just a few minutes walk away. The open floor plan
begins in the foyer with a coat closet, dining area & large bar that holds a built in 2 sided wine
& beverage refrigerator. The large 12x13' office area is a great place for a nursery, a playroom
or even a 4th bedroom. The kitchen has a 11'x4' island, soft close cabinets and brushed
stainless appliances. The walk in pantry with a coffee and microwave station is 18 ft deep.
There is a spacious living area with an electric fireplace that changes colors and actually heats
the home. There is a 5 1/2' high space under the home for storage. There is an instant water
tank and water softener. There is a half bath and the first floor laundry has a utility sink. The
walk in closet is 11x8' with built in drawers.The Primary Bath has double sinks opposite each
other and a large frameless shower. Then into the Large Primary Bedroom. There is a large
screened porch off the patio. The Second floor has a Media/Gaming Room, 2 Lg Bedrooms,
a Full Bath with Tub and another storage area. Pictures dont do this home credit...A Must See!
For sale
Price cut: $23.1K (7/21)
$674,900
36 N Clinton St, Canal Winchester, OH 43110
3beds
2,966sqft
:
Get pre-qualified$4,889/mo
Single Family Residence
Built in 2023
8,712 Square Feet Lot
$-- Zestimate®
$228/sqft
$-- HOA
What's special
Open floor planHalf bathLarge primary bedroomSoft close cabinetsDining area
- 105 days |
- 952 |
- 14 |
Zillow last checked:
Listing updated:
Listed by:
Kelly Abbott 614-206-4675,
Howard Hanna Real Estate Svcs
Source: Columbus and Central Ohio Regional MLS ,MLS#: 226011394
Facts & features
Interior
Bedrooms & bathrooms
- Bedrooms: 3
- Bathrooms: 3
- Full bathrooms: 2
- 1/2 bathrooms: 1
- Main level bedrooms: 1
Heating
- Forced Air
Cooling
- Central Air
Appliances
- Included: Dishwasher, Gas Range, Microwave, Refrigerator
Features
- Flooring: Wood, Carpet
- Windows: Insulated Windows
- Basement: Crawl Space
- Number of fireplaces: 1
- Fireplace features: One
- Common walls with other units/homes: No Common Walls
Interior area
- Total structure area: 2,966
- Total interior livable area: 2,966 sqft
Property
Parking
- Total spaces: 2
- Parking features: Attached
- Garage spaces: 2
Features
- Levels: One and One Half
- Patio & porch: Porch, Patio
- Fencing: Fenced
Lot
- Size: 8,712 Square Feet
Details
- Additional parcels included: 18400018300 Also included
- Parcel number: 184000182
- Special conditions: Standard
Construction
Type & style
- Home type: SingleFamily
- Property subtype: Single Family Residence
Materials
- Foundation: Block
Condition
- New construction: No
- Year built: 2023
Utilities & green energy
- Sewer: Public Sewer
- Water: Public
Community & HOA
Community
- Security: Security System
HOA
- Has HOA: No
- Amenities included: Sidewalk
Location
- Region: Canal Winchester
Financial & listing details
- Price per square foot: $228/sqft
- Annual tax amount: $10,215
- Date on market: 5/31/2026
- Listing terms: VA Loan,FHA,Conventional
Estimated market value
Not available
Estimated sales range
Not available
Not available
Price history
| Date | Event | Price |
|---|---|---|
| 7/21/2026 | Price change | $674,900-3.3%$228/sqft |
Source:  Columbus and Central Ohio Regional MLS #226011394 Report a problem Columbus and Central Ohio Regional MLS #226011394 Report a problem | ||
| 7/5/2026 | Price change | $698,000-2.4%$235/sqft |
Source: Columbus and Central Ohio Regional MLS #226011394 Report a problem | ||
| 6/20/2026 | Price change | $714,999-1.4%$241/sqft |
Source: Columbus and Central Ohio Regional MLS #226011394 Report a problem | ||
| 5/31/2026 | Listed for sale | $724,900$244/sqft |
Source: Columbus and Central Ohio Regional MLS #226011394 Report a problem | ||
| 4/24/2026 | Contingent | $724,900$244/sqft |
Source: Columbus and Central Ohio Regional MLS #226011394 Report a problem | ||
| 4/10/2026 | Listed for sale | $724,900$244/sqft |
Source: Columbus and Central Ohio Regional MLS #226011394 Report a problem | ||
Public tax history
Tax history is unavailable.
Monthly payment
Est. payment
Payment breakdown
Explore the cost of this home by adjusting the details. Changes won't be saved.Climate risks
Neighborhood: 43110
Nearby schools
GreatSchools rating
- NAIndian Trail Elementary SchoolGrades: PK-2Distance: 1.2 mi
- 8/10Canal Winchester Middle SchoolGrades: 6-8Distance: 1.9 mi
- 7/10Canal Winchester High SchoolGrades: 9-12Distance: 0.5 mi
- $615,0003 bd3 ba2.8k sqft36 Clinton St, Canal Winchester, OH 43110Sold
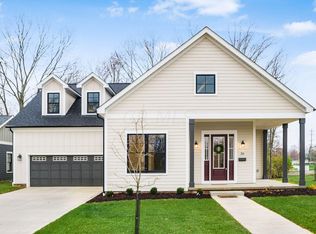
- $680,0003 bd3 ba2.4k sqft40 Clinton St, Canal Winchester, OH 43110Sold

- $234,1003 bd1 ba624 sqft99 Groveport Rd, Canal Winchester, OH 43110Off Market
- $561,3003 bd2 ba2.2k sqft44 Clinton St, Canal Winchester, OH 43110Off Market
- $262,2002 bd2 ba1k sqft95 Groveport Rd, Canal Winchester, OH 43110Off Market
- $50,0008,712 Square Feet48 Clinton St, Canal Winchester, OH 43110Sold
- $420,0005 bd2 ba2.3k sqft36 Washington St, Canal Winchester, OH 43110Sold
- $624,9004 bd3 ba1.7k sqft52 Clinton St, Canal Winchester, OH 43110For Sale
A local agent can set up tours, give advice and negotiate with sellers.
A local lender can help you make sure your offer is ready when you are.
Similar homes
- $624,9004 bd3 ba1.7k sqft52 Clinton St, Canal Winchester, OH 43110For Sale

 MLS ID #226021008, Sam Cooper, Howard Hanna Real Estate Svcs. Columbus and Central Ohio Regional MLS
 - $499,9903 bd3 ba1.4k sqft913 Groveport Rd, Canal Winchester, OH 43110For Sale
 MLS ID #226022404, Andrea L Johann, e-Merge Real Estate. Columbus and Central Ohio Regional MLS
 - $530,0004 bd2 ba2.3k sqft8171 Hill Rd NW, Canal Winchester, OH 43110For Sale
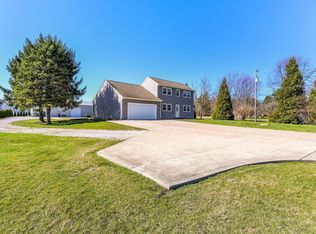 MLS ID #226014283, Matthew Gregory Eitel, Rise Realty. Columbus and Central Ohio Regional MLS
 - $999,0003 bd3 ba2.4k sqft271 Alan Way, Canal Winchester, OH 43110New Construction
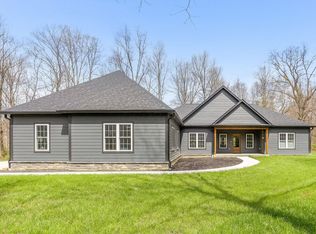 MLS ID #226010353, Wendy A Fautz, Red 1 Realty. Columbus and Central Ohio Regional MLS
 - $425,0003 bd3 ba2.6k sqft304 Evergreen Cir, Pickerington, OH 43147For SaleMLS ID #226027425, Nichole Hankins, Berkshire Hathaway HS Pro Rlty. Columbus and Central Ohio Regional MLS
- $499,9004 bd4 ba2.8k sqft151 Balsam Dr, Pickerington, OH 43147For SaleMLS ID #226025024, Katherine Davis Spence, The Brokerage House . Columbus and Central Ohio Regional MLS
- $699,9003 bd3 ba2k sqft4254 Stone Hill Dr E, Carroll, OH 43112New ConstructionMLS ID #226013164, M. Tenessa George, Rise Realty. Columbus and Central Ohio Regional MLS
- $624,9004 bd3 ba3.8k sqft13303 Sandover Pl, Pickerington, OH 43147For SaleMLS ID #226025548, Miranda Lytle, Keller Williams Consultants. Columbus and Central Ohio Regional MLS
- $799,9004 bd4 ba3.2k sqft13577 Church View Ct, Pickerington, OH 43147For SaleMLS ID #226026979, Susan M Braskett, Coldwell Banker Realty. Columbus and Central Ohio Regional MLS
- $489,9994 bd3 ba2.8k sqft120 Sourwood St, Pickerington, OH 43147For SaleMLS ID #226021788, Julia N DiNardo, Century 21 Excellence Realty. Columbus and Central Ohio Regional MLS
- $493,9004 bd3 ba3k sqft166 Longleaf St, Pickerington, OH 43147For SaleMLS ID #226022914, Laura E Listebarger, Century 21 Excellence Realty. Columbus and Central Ohio Regional MLS
- $649,9003 bd2 ba2.2k sqft2270 Ginder Rd NW, Lancaster, OH 43130For SaleMLS ID #226006369, Sherry L Looney, Howard HannaRealEstateServices. Columbus and Central Ohio Regional MLS
- $535,0004 bd3 ba3.3k sqft8376 Comstock Ct NW, Pickerington, OH 43147For SaleMLS ID #226025025, Dylan J Knecht, RE/MAX Revealty. Columbus and Central Ohio Regional MLS
- $464,9004 bd3 ba3k sqft796 Manchester Ct, Pickerington, OH 43147For SaleMLS ID #226026704, Amanda J Williamson, e-Merge Real Estate. Columbus and Central Ohio Regional MLS
- $629,0004 bd3 ba2.8k sqft5620 Carlisle Dr, Grove City, OH 43123For SaleMLS ID #226023320, Tracy T Keffer, Keller Williams Greater Cols. Columbus and Central Ohio Regional MLS
- $429,9004 bd3 ba2.3k sqft5316 Town Hill Dr, Canal Winchester, OH 43110For SaleMLS ID #226017000, Bibeak Sarki, Howard Hanna Real Estate Svcs. Columbus and Central Ohio Regional MLS
- $649,0003 bd3 ba2.4k sqft300 Waters Edge SW, Hebron, OH 43025For SaleMLS ID #226019095, Andrew P Guanciale, Coldwell Banker Realty. Columbus and Central Ohio Regional MLS
- $499,0004 bd3 ba3.1k sqft596 Herrogate Sq, Pickerington, OH 43147For SaleMLS ID #226022987, Jeffery L Moore, EXP Realty, LLC. Columbus and Central Ohio Regional MLS
- $529,9004 bd4 ba3.3k sqft231 Arlington Dr, Pickerington, OH 43147For SaleMLS ID #226023407, Sam Cooper, Howard Hanna Real Estate Svcs. Columbus and Central Ohio Regional MLS
- $779,9994 bd4 ba3.4k sqft8458 Chesapeake Way NW, Pickerington, OH 43147For SaleMLS ID #226007505, Matthew Hance, EXP Realty, LLC. Columbus and Central Ohio Regional MLS
