Lakefront living at Lake Serene with space and privacy! Set right on the lake, this large three-level home makes an immediate impression with its long driveway, welcoming front porch, and wooded surroundings. The setting feels tucked away while still being part of one of Hattiesburg's most established lake communities. Inside you will find generously sized living areas filled with natural light and warm wood details throughout. The kitchen anchors the main level with a large island, abundant cabinetry, granite countertops, and updated stainless steel appliances, flowing easily into the surrounding living and dining spaces. Just beyond, a sunroom-style dining area with arched windows brings the outdoors in and overlooks the backyard and lake. A separate wood-paneled living room centers around a stone fireplace, creating a striking focal point and connecting easily to the rest of the main level. Additional flex spaces throughout the home allow for multiple living areas across all three levels, making the layout ideal for a variety of needs without feeling compartmentalized. The outdoor areas are designed to be enjoyed year-round. A large pool sits at the center of the outdoor space with a liner replaced just two months ago. The pool house and separate guest house add exceptional functionality, offering private spaces for guests or extended stays. An outdoor pavilion with a fireplace offers a covered gathering spot overlooking the pool and lake and is perfect for year-round use. The lake is just beyond the backyard, providing direct access and peaceful water views. Lake Serene residents also enjoy a community beach, clubhouse, and children's playground, all included as part of the neighborhood amenities. Located in the Oak Grove school district, this property combines lakefront living with a flexible, multi-level layout and rare outdoor features that are hard to replicate. Homes with this combination of space, privacy, and amenities do not come along often in Lake Serene. Schedule your private viewing today!
Active
$849,900
36 Shady Ln, Hattiesburg, MS 39402
4beds
5,437sqft
:
Get pre-qualified$5,436/mo
Residential, Single Family Residence
Built in 1979
3.7 Acres Lot
$-- Zestimate®
$156/sqft
$-- HOA
What's special
Pool houseStone fireplaceLong drivewayWooded surroundingsAbundant cabinetryUpdated stainless steel appliancesGranite countertops
- 218 days |
- 517 |
- 25 |
Zillow last checked:
Listing updated:
Listed by:
Charles M Dawe 601-530-3293,
Keller Williams 601-819-0399
Source: MLS United,MLS#: 4134081
Facts & features
Interior
Bedrooms & bathrooms
- Bedrooms: 4
- Bathrooms: 4
- Full bathrooms: 4
Heating
- Central
Cooling
- Central Air
Appliances
- Included: Built-In Gas Oven, Built-In Gas Range, Dishwasher, Double Oven, Microwave, Stainless Steel Appliance(s)
- Laundry: Laundry Room, Lower Level
Features
- Built-in Features, Ceiling Fan(s), Entrance Foyer, Granite Counters, Kitchen Island, Natural Woodwork, Primary Downstairs, Recessed Lighting, Walk-In Closet(s), See Remarks
- Flooring: Brick, Ceramic Tile, Wood
- Has fireplace: No
Interior area
- Total structure area: 5,437
- Total interior livable area: 5,437 sqft
Video & virtual tour
Property
Parking
- Total spaces: 2
- Parking features: Attached
- Attached garage spaces: 2
Features
- Levels: Three Or More
- Stories: 3
- Patio & porch: Deck, Front Porch, Patio
- Exterior features: Private Yard, Other
- Has private pool: Yes
- Pool features: In Ground
- Has view: Yes
- On waterfront: Yes
- Waterfront features: Lake Front
Lot
- Size: 3.7 Acres
- Features: Views
Details
- Additional structures: Gazebo, Guest House, Pool House
- Parcel number: 054k20019.000
Construction
Type & style
- Home type: SingleFamily
- Property subtype: Residential, Single Family Residence
Materials
- Vinyl, Wood Siding
- Foundation: Raised, Slab
- Roof: Architectural Shingles
Condition
- New construction: No
- Year built: 1979
Utilities & green energy
- Sewer: Septic Tank
- Water: Community
- Utilities for property: Electricity Connected, Natural Gas Connected, Sewer Connected, Water Connected
Community & HOA
Community
- Features: Clubhouse, Lake, Playground
- Subdivision: Lake Serene
HOA
- Has HOA: Yes
- Services included: Other
Location
- Region: Hattiesburg
Financial & listing details
- Price per square foot: $156/sqft
- Tax assessed value: $443,970
- Annual tax amount: $7,988
- Date on market: 5/12/2026
- Electric utility on property: Yes
Estimated market value
Not available
Estimated sales range
Not available
Not available
Price history
| Date | Event | Price |
|---|---|---|
| 12/17/2025 | Listed for sale | $849,900+9%$156/sqft |
Source:  HSMLS #145208 Report a problem HSMLS #145208 Report a problem | ||
| 3/14/2024 | Listing removed | -- |
Source: Zillow Rentals Report a problem | ||
| 2/13/2024 | Listed for rent | $5,100$1/sqft |
Source: Zillow Rentals Report a problem | ||
| 10/31/2023 | Sold | -- |
Source: HSMLS #133120 Report a problem | ||
| 9/5/2023 | Pending sale | $779,900$143/sqft |
Source: HSMLS #133120 Report a problem | ||
| 7/25/2023 | Price change | $779,900-8.1%$143/sqft |
Source: HSMLS #133120 Report a problem | ||
| 6/7/2023 | Price change | $849,000-3.4%$156/sqft |
Source: HSMLS #133120 Report a problem | ||
| 5/17/2023 | Price change | $879,000-2.2%$162/sqft |
Source: HSMLS #133120 Report a problem | ||
| 4/11/2023 | Listed for sale | $899,000$165/sqft |
Source: HSMLS #133120 Report a problem | ||
| 2/1/2018 | Sold | -- |
Source: HSMLS #111805 Report a problem | ||
Public tax history
| Year | Property taxes | Tax assessment |
|---|---|---|
| 2024 | $7,988 +60% | $66,596 +50% |
| 2023 | $4,992 +11.1% | $44,397 +16.4% |
| 2022 | $4,494 +1.3% | $38,139 |
| 2021 | $4,435 +0.8% | $38,139 +0.8% |
| 2020 | $4,398 +9.1% | $37,842 |
| 2019 | $4,030 | $37,842 -27.1% |
| 2018 | $4,030 | $51,874 +48.7% |
| 2017 | $4,030 | $34,878 -1% |
| 2015 | $4,030 -1.1% | $35,237 +0.7% |
| 2014 | $4,075 +0.8% | $34,978 -0.5% |
| 2013 | $4,043 | $35,161 |
| 2012 | -- | $35,161 +2.4% |
| 2011 | -- | $34,348 -1.7% |
| 2010 | $3,961 -0.9% | $34,938 -1.4% |
| 2009 | $3,997 +0.1% | $35,417 -1% |
| 2008 | $3,994 +3.6% | $35,761 +2.2% |
| 2007 | $3,856 +23.9% | $34,976 +16.2% |
| 2006 | $3,112 -1.2% | $30,095 -1% |
| 2005 | $3,151 +16.4% | $30,401 +5.3% |
| 2004 | $2,707 +0% | $28,866 -1% |
| 2003 | $2,707 +12.1% | $29,150 +13.2% |
| 2002 | $2,414 +9.5% | $25,755 +5.9% |
| 2001 | $2,205 | $24,315 |
| 2000 | $2,205 | $24,315 |
Find assessor info on the county website
Monthly payment
Est. payment
Payment breakdown
Explore the cost of this home by adjusting the details. Changes won't be saved.Climate risks
Neighborhood: 39402
Nearby schools
GreatSchools rating
- 6/10Bellevue Elementary SchoolGrades: PK-5Distance: 1.1 mi
- 6/10Oak Grove Middle SchoolGrades: 6-8Distance: 1.4 mi
- 9/10Oak Grove High SchoolGrades: 9-12Distance: 1.5 mi
- $465,5003 bd2 ba2.7k sqft24 Shady Ln, Hattiesburg, MS 39402Off Market
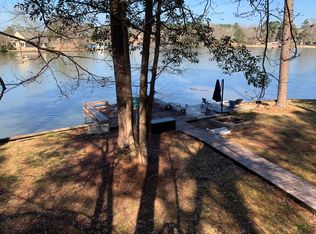
- $463,200-- bd2 ba3.3k sqft57 Shady Ln, Hattiesburg, MS 39402Off Market
- $366,400-- bd3 ba3.3k sqft62 Shady Ln, Hattiesburg, MS 39402Off Market
- $389,7004 bd3 ba3.4k sqft66 Shady Ln, Hattiesburg, MS 39402Off Market
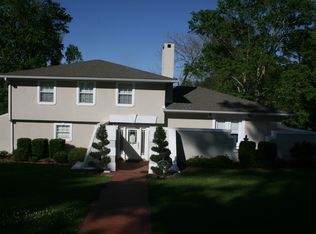
- $641,100-- bd4 ba6.3k sqft20 Shady Ln, Hattiesburg, MS 39402Off Market
- $586,200-- bd3 ba4.5k sqft59 Shady Ln, Hattiesburg, MS 39402Off Market
- $593,100-- bd3 ba4.4k sqft56 Shady Ln, Hattiesburg, MS 39402Off Market
- $444,5003 bd0 ba2.8k sqft43 Shady Ln, Hattiesburg, MS 39402Off Market
A local agent can set up tours, give advice and negotiate with sellers.
A local lender can help you make sure your offer is ready when you are.
Similar homes
- $985,0005 bd6 ba4.7k sqft269 W Lake Rd, Hattiesburg, MS 39402For Sale
 MLS ID #4138936, Charles M Dawe, Keller Williams. MLS United
 - $819,9006 bd6 ba3.2k sqft28 W Lake Rd, Hattiesburg, MS 39402For Sale
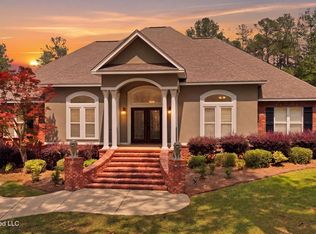 MLS ID #4147987, Bruna Bezerra, B & Co. Realty, LLC. MLS United
 - $585,0004 bd4 ba3.5k sqft16 Dunleith Ct, Hattiesburg, MS 39402For Sale
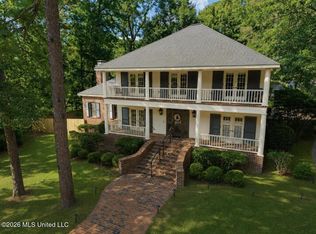 MLS ID #4155341, Shannon S Abney, Luxury Southern Realty. MLS United
 - $575,0003 bd3 ba3.1k sqft203 Buccaneer Dr, Hattiesburg, MS 39402For Sale
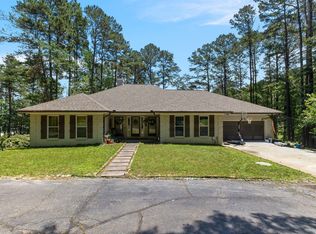
 MLS ID #147241, Adam Nicolosi, Lamar Property & Realty. HSMLS
 - $597,5005 bd5 ba3.4k sqft49 Parson's Creek Rd, Hattiesburg, MS 39402For SaleMLS ID #146930, NATALIE WIGGINS, Wesley Breland, Realtor. HSMLS
- $649,0005 bd4 ba4k sqft72 Brookline Dr, Hattiesburg, MS 39402For SaleMLS ID #146651, Alice Crotwell, Realty Executives The Executive Team. HSMLS
- $599,9005 bd4 ba3.5k sqft2262 Highway 589, Hattiesburg, MS 39402For SaleMLS ID #146858, Lindsay Palmer, B & Co Realty. HSMLS
- $575,0004 bd3 ba3k sqft6 Spice Bush Cir, Hattiesburg, MS 39402For SaleMLS ID #147863, Paula Brahan, Realty Executives The Executive Team. HSMLS
- $474,9005 bd4 ba4.1k sqft92 Highpointe Dr, Hattiesburg, MS 39402For SaleMLS ID #4155638, Charles M Dawe, Keller Williams. MLS United
- $719,9004 bd3 ba3k sqft9 N Heron Cv, Hattiesburg, MS 39402For SaleMLS ID #4137677, Maya C Stewart, Sigma Rlty dba RE/MAX RE Partners. MLS United
- $1,100,0004 bd5 ba5k sqft109 Bedford Rd, Hattiesburg, MS 39402For SaleMLS ID #147597, Honey Adams, Realty Executives The Executive Team. HSMLS
- $749,0004 bd4 ba3.7k sqft40 Marais Rdg, Hattiesburg, MS 39402For SaleMLS ID #4148162, Norman Tyner, Tyner Properties. MLS United
- $455,0004 bd3 ba2.9k sqft3202 Jamestown Rd, Hattiesburg, MS 39402For SaleMLS ID #147981, Barry L. Monday, RE/MAX Real Estate Partners. HSMLS
- $699,9005 bd3 ba3.8k sqft49 Canebrake Blvd, Hattiesburg, MS 39402For SaleMLS ID #4147203, Charles M Dawe, Keller Williams. MLS United
- $564,9005 bd4 ba2.8k sqft72 S Of Flds, Hattiesburg, MS 39402For SaleMLS ID #148007, Paula Claret, The All-Star Team Inc. HSMLS
- $474,9004 bd3 ba3.2k sqft104 Edgewood Cv, Hattiesburg, MS 39402For SaleMLS ID #146171, Sharmon Wichman, Mason & Magnolia Real Estate. HSMLS
- $649,5005 bd5 ba5k sqft87 Fairlake Cir, Hattiesburg, MS 39402For SaleMLS ID #4153254, Charles M Dawe, Keller Williams. MLS United
- $470,0004 bd3 ba3.3k sqft55 Windstone, Hattiesburg, MS 39402For SaleMLS ID #148006, Julie Corts Burks, RE/MAX Real Estate Partners. HSMLS
- $599,0004 bd5 ba4k sqft24 Pecan Acres, Hattiesburg, MS 39402For SaleMLS ID #144946, SHANNON YAWN, RE/MAX Real Estate Partners. HSMLS
- $599,0003 bd3 ba2.8k sqft28 Canebrake Blvd, Hattiesburg, MS 39402For SaleMLS ID #4151776, Nancy A Mason, Nancy Mason Realty, LLC. MLS United
