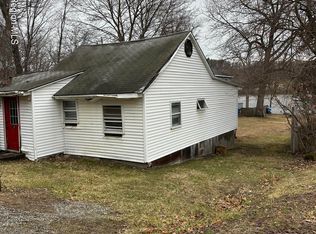
Welcome to your own private waterfront retreat on Kinderhook Lake, one of the Capital District’s premier fishing lakes! This charming 2-bedroom, 1.5-bath home offers direct lakefront access, stunning water views from nearly every window, and the perfect blend of comfort, recreation, and relaxation. The bright, open floor plan creates an inviting space for everyday living and entertaining, featuring a granite kitchen, updated full bath with a walk-in shower, and two first-floor bedrooms. The lower walk-out level expands your living space with a large family room and convenient half bath, making it ideal for guests, game nights, or relaxing after a day on the water. Step outside and enjoy the best of lake living with a spacious deck off the kitchen—perfect for outdoor dining—plus a circular paver patio with fire pit overlooking the lake for unforgettable evenings under the stars. The waterfront features deep water and a soft sandy bottom, ideal for swimming, kayaking, fishing, and boating. With enough depth for most medium to large boats and jet skis, Kinderhook Lake offers endless opportunities for recreation right outside your door. Come experience the beauty, tranquility, and lifestyle that lakefront living has to offer!
For sale
$425,000
36 Small Hawley Point Road, Kinderhook, NY 12130
2beds
880sqft
Single Family Residence, Residential
Built in 1974
6,970 Square Feet Lot
$-- Zestimate®
$483/sqft
$-- HOA
What's special
Two first-floor bedroomsBright open floor planGranite kitchenDirect lakefront access
- 21 days |
- 1,624 |
- 128 |
Likely to sell faster than
Zillow last checked:
Listing updated:
Listed by:
Gilcrest Properties 518-610-8121,
Michael J. Castellano 518-505-4811
Source: OneKey® MLS as distributed by MLS GRID,MLS#: 1020538
Facts & features
Interior
Bedrooms & bathrooms
- Bedrooms: 2
- Bathrooms: 2
- Full bathrooms: 1
- 1/2 bathrooms: 1
Bathroom 2
- Description: half bath
Family room
- Description: full walk out
Heating
- Baseboard, Electric
Cooling
- Central Air
Appliances
- Included: Dishwasher, Dryer, Electric Oven, Microwave, Refrigerator, Washer
Features
- First Floor Bedroom, First Floor Full Bath, Eat-in Kitchen, High Speed Internet, Open Floorplan, Open Kitchen
- Has basement: Yes
- Attic: Crawl
- Has fireplace: No
Interior area
- Total structure area: 1,400
- Total interior livable area: 880 sqft
Property
Parking
- Total spaces: 3
- Parking features: Driveway, Electric Vehicle Charging Station(s)
- Has uncovered spaces: Yes
Features
- Patio & porch: Deck, Patio
- Exterior features: Garden
- Has view: Yes
- View description: Lake
- Has water view: Yes
- Water view: Lake
- Waterfront features: Lake Front
Lot
- Size: 6,970 Square Feet
Details
- Parcel number: 10448902301200010120000000
- Special conditions: None
Construction
Type & style
- Home type: SingleFamily
- Architectural style: Ranch
- Property subtype: Single Family Residence, Residential
Materials
- Frame, Vinyl Siding
Condition
- Year built: 1974
Utilities & green energy
- Sewer: Septic Tank
- Water: Well
- Utilities for property: Cable Connected, Electricity Connected
Community & HOA
HOA
- Has HOA: No
Location
- Region: Niverville
Financial & listing details
- Price per square foot: $483/sqft
- Tax assessed value: $215,000
- Annual tax amount: $5,901
- Date on market: 6/30/2026
- Cumulative days on market: 22 days
- Listing agreement: Exclusive Right To Sell
- Electric utility on property: Yes
Estimated market value
Not available
Estimated sales range
Not available
Not available
Price history
| Date | Event | Price |
|---|---|---|
| 7/1/2026 | Listed for sale | $425,000+73.5%$483/sqft |
Source:  OneKey® MLS as distributed by MLS GRID #1020538 Report a problem OneKey® MLS as distributed by MLS GRID #1020538 Report a problem | ||
| 8/19/2005 | Sold | $245,000+36.1%$278/sqft |
Source: Public Record Report a problem | ||
| 11/6/2003 | Sold | $180,000$205/sqft |
Source:  HVCRMLS #54816 Report a problem HVCRMLS #54816 Report a problem | ||
Public tax history
| Year | Property taxes | Tax assessment |
|---|---|---|
| 2025 | -- | $215,000 |
| 2024 | -- | $215,000 |
| 2023 | -- | $215,000 |
| 2022 | -- | $215,000 |
| 2021 | -- | $215,000 |
| 2020 | -- | $215,000 +4.9% |
| 2019 | -- | $205,000 |
| 2018 | -- | $205,000 |
Find assessor info on the county website
Monthly payment
Climate risks
Neighborhood: 12130
Nearby schools
GreatSchools rating
- 6/10Ichabod Crane Primary SchoolGrades: K-3Distance: 0.8 mi
- 8/10Ichabod Crane Middle SchoolGrades: 4-8Distance: 2.2 mi
- 6/10Ichabod Crane Senior High SchoolGrades: 9-12Distance: 2.2 mi
Schools provided by the listing agent
- Elementary: Ichabod Crane Elementary School
- Middle: Ichabod Crane Middle School
- High: Ichabod Crane Senior High School
Source: OneKey® MLS as distributed by MLS GRID. This data may not be complete. We recommend contacting the local school district to confirm school assignments for this home.
- $309,0002 bd1 ba750 sqft36 Small Hawley Point, Niverville, NY 12130Off Market
- $220,1462 bd1 ba880 sqft36 Small Hawley Point Rd, Niverville, NY 12130Off Market
- $425,0002 bd2 ba1.4k sqft36 Small Hawley Point Rd, Niverville, NY 12130Pending

- $447,7004 bd1 ba792 sqft33 Small Hawley Point Rd, Niverville, NY 12130Off Market
- $16,667-- bd-- ba-- sqftSmall Hawley Point, Niverville, NY 12130Off Market
- $516,0001 bd2 ba1k sqft37 Small Hawley Point Rd, Niverville, NY 12130Off Market
- $465,0003 bd2 ba1.4k sqft11 Small Hawley Poin, Niverville, NY 12130Sold
- $482,2003 bd1 ba1.6k sqft29 Small Hawley Point Rd, Niverville, NY 12130Off Market
A local agent can set up tours, give advice and negotiate with sellers.
Similar homes
- $409,9004 bd2 ba1.3k sqft19 Minshell Drive, Valatie, NY 12184Active

 MLS ID #20262804, John VanBuren, Listing by: Berkshire Hathaway HomeService. HVCRMLS
 - $410,0003 bd2 ba1.3k sqft3 Datus Ct, Kinderhook, NY 12106For Sale
 MLS ID #11729187, Eric Li, Listing by: EAST COAST NEW YORK. NY State MLS
 - $279,9002 bd1 ba900 sqft30 Rose Street, Niverville, NY 12130Active
 MLS ID #20261099, Margaret Guerra, Listing by: Trevett Group LLC. HVCRMLS
 - $--2 bd1 ba1k sqft1822 S Old Post Rd, Castleton, NY 12033Auction
 Auction.com 2
 - $390,0003 bd2 ba1.2k sqft1402 Albany Avenue, Valatie, NY 12184ActiveMLS ID #20263870, Michael Castellano, Listing by: Gilcrest Properties. HVCRMLS
- $427,0003 bd2 ba1.2k sqft19 Cobb Hill Road, Averill Park, NY 12196ActiveMLS ID #202620392, Darcy A Rockwell, Listing by: Coldwell Banker Prime Properties. Global MLS
- $329,5002 bd1 ba1.2k sqft33 Chapel Drive, Valatie, NY 12184ActiveMLS ID #20262944, Morgan Klima, Listing by: Country Life Real Estate, LLC. HVCRMLS
- $398,0004 bd2 ba1k sqft10 Williams Street, Wynantskill, NY 12198ActiveMLS ID #202620523, Benjamin Anastasio, Listing by: 518 Realty.Com Inc. Global MLS
- $459,0002 bd1 ba770 sqft13 Tremper Property Assn Rd, Canaan, NY 12029For SaleMLS ID #249841, Nancy Cuddihy, Listing by: STONE HOUSE PROPERTIES, LLC. BCMLS
- $424,9003 bd1 ba1k sqft5 Harry Howard Avenue, Hudson, NY 12534ActiveMLS ID #20263843, Rebecca Sullivan, Listing by: KW Platform. HVCRMLS
- $349,0003 bd1 ba988 sqft4018 Chatham Street, Valatie, NY 12184ActiveMLS ID #20260876, Alvis Milligan, Listing by: Vera Cohen Realty, LLC. HVCRMLS
- $479,9003 bd2 ba1.3k sqft1707 Champagne Drive, Castleton On Hudson, NY 12033ActiveMLS ID #202621805, Carla A Bakerian, Listing by: Heartland Home Properties, LLC. Global MLS
- $--3 bd1 ba1.1k sqft306 Columbia St, Hudson, NY 12534AuctionAuction.com 2
- $459,0002 bd1 ba770 sqft13 Tremper Association Road, Canaan, NY 12029ActiveMLS ID #20262962, Nancy Cuddihy, Listing by: Stone House Properties, LLC. HVCRMLS
- $285,0002 bd1 ba1.2k sqft5 Wanzer Avenue, East Greenbush, NY 12144ActiveMLS ID #202620253, Shane Wagner, Listing by: Vera Cohen Realty, LLC. Global MLS
- $365,0003 bd2 ba1.1k sqft2 Woodruff Rd, West Stockbridge, MA 01266For SaleMLS ID #250131, Tom Lynch, COMPASS MASSACHUSETTS , LLC GB. BCMLS
- $575,0002 bd1 ba825 sqft896 County Route 13, Old Chatham, NY 12136ActiveMLS ID #20262481, Mary Turoci, Listing by: Keyology. HVCRMLS
- $399,0003 bd3 ba1.2k sqft12 Whitney Drive, Averill Park, NY 12123ActiveMLS ID #202618723, Andrea LeFevre, Listing by: Coldwell Banker Prime Properties. Global MLS
- $349,0004 bd2 ba1.2k sqft1976 Route 203, Ghent, NY 12037ActiveMLS ID #20263416, Nikki Carchedi, Listing by: Stone House Properties, LLC. HVCRMLS
- $250,0003 bd2 ba1k sqft3 Short Street, Castleton On Hudson, NY 12033ActiveMLS ID #202613961, Kelly L Sharifipour, Listing by: Darby Real Estate of New York Inc. Global MLS
