Welcome to your dream home! This custom-built, 4-bedroom, 3 full bath ranch-style home sits on a sprawling 2-acre lot, offering the perfect blend of luxury, space, and tranquility. The property features a spacious 2-car attached garage, as well as a 1-car detached garage with a workshop, ideal for car enthusiasts, hobbyists, or additional storage. Inside, you'll find an open floor plan designed for both comfort and entertaining. The expansive living room boasts a gas fireplace, large windows and French doors that flood the space with natural light, while the gourmet kitchen, complete with high-end appliances, granite counter tops that provide ample space, granite backsplash, double sink and gas stove/oven is a chef's delight. The primary suite is a private oasis featuring a luxurious en-suite bathroom with a soaking tub with jets, a separate tub shower and a walk-in closet. Three additional well-appointed bedrooms, a recreation room and two more full baths ensure plenty of space for family and guests. When it comes to quality selection of materials, this home has it all, from solid wood floors, ceramic tile, LVP, NEW carpet, solid wood doors, trim, cabinets and still more to see! Step outside to enjoy the serene, landscaped grounds that offer endless possibilities for outdoor activities, gardening, or simply relaxing in your own private retreat. The large trex deck expands the full length of the back of the home and is complete with 2 access points to the home, solar lights, and a gas line to hook the grill to for added convenience when entertaining--forget those small propane tanks and endless trips to the store to refill them. The detached garage and workshop provide a perfect space for projects or additional storage needs and has it's own driveway for added convenience. This beautiful home combines the best of country living with modern conveniences, located in the sought after Arden Nollville area just minutes from shopping, dining, and top-rated schools. Don’t miss the opportunity to make this exceptional property your own!
Sold for $620,000
$620,000
36 Sovereign Way, Martinsburg, WV 25403
4beds
3,200sqft
Single Family Residence
Built in 2005
2 Acres Lot
$654,000 Zestimate®
$194/sqft
$2,939 Estimated rent
Home value
$654,000
$602,000 - $713,000
$2,939/mo
Zestimate® history
Owner options
List your home for rent
$2,939/mo
Rent Zestimate®
Find your next renter with Zillow Rental Manager. Plus, with online applications, you can quickly screen prospective tenants – for free.
$2,939/mo
Rent Zestimate®
Refinance and save
$2,879/mo
Est. payment
Refinancing to a lower rate could help reduce your monthly payments and save thousands over the life of the loan.
$2,879/mo
Est. payment
Explore your selling options
Work with a Zillow partner agent
Leverage their expertise and Zillow's premium Showcase listings to get your home seen by more buyers.
Get startedList with your own agent
Get your home in front of millions of buyers by listing it on Zillow.
Learn how to do itSell it yourself
Take full control of how buyers see your home on Zillow by listing For Sale by Owner (FSBO).
List your homeWhat's special
Gas fireplacePrimary suiteLuxurious en-suite bathroomSolid wood doorsLarge windowsSolar lightsDetached garage and workshop
Zillow last checked:
Listing updated:
Listed by:
Brianne Nisewarner 304-839-2191,
Gain Realty
Bought with:
Janice Smith, WV0025831
Touchstone Realty, LLC
Source: Bright MLS,MLS#: WVBE2029132
Facts & features
Interior
Bedrooms & bathrooms
- Bedrooms: 4
- Bathrooms: 3
- Full bathrooms: 3
- Main level bathrooms: 2
- Main level bedrooms: 3
Rooms
- Room types: Living Room, Dining Room, Sitting Room, Kitchen, Laundry, Recreation Room, Storage Room, Attic
Basement
- Area: 1900
Heating
- Heat Pump, Electric
Cooling
- Central Air, Electric
Appliances
- Included: Dishwasher, Dryer, Microwave, Self Cleaning Oven, Oven/Range - Gas, Refrigerator, Stainless Steel Appliance(s), Trash Compactor, Washer, Water Heater, Electric Water Heater
- Laundry: Main Level, Laundry Room
Features
- Attic, Breakfast Area, Ceiling Fan(s), Dining Area, Family Room Off Kitchen, Open Floorplan, Formal/Separate Dining Room, Kitchen - Gourmet, Walk-In Closet(s), Entry Level Bedroom, Recessed Lighting, Soaking Tub, Bathroom - Tub Shower, Upgraded Countertops, Other, 2 Story Ceilings, 9'+ Ceilings, Cathedral Ceiling(s), Dry Wall, High Ceilings, Tray Ceiling(s)
- Flooring: Hardwood, Carpet, Ceramic Tile, Wood
- Doors: Insulated, Double Entry
- Windows: Double Hung, Energy Efficient, Skylight(s), Wood Frames, Window Treatments
- Basement: Unfinished,Walk-Out Access
- Number of fireplaces: 1
- Fireplace features: Gas/Propane
Interior area
- Total structure area: 5,100
- Total interior livable area: 3,200 sqft
- Finished area above ground: 3,200
- Finished area below ground: 0
Property
Parking
- Total spaces: 8
- Parking features: Garage Faces Side, Garage Door Opener, Inside Entrance, Asphalt, Driveway, Attached, Detached
- Attached garage spaces: 4
- Uncovered spaces: 4
Accessibility
- Accessibility features: 2+ Access Exits, Doors - Lever Handle(s), Doors - Swing In
Features
- Levels: Three
- Stories: 3
- Patio & porch: Brick, Deck, Patio, Porch, Roof
- Exterior features: Storage, Lighting, Extensive Hardscape, Rain Gutters, Sidewalks
- Pool features: None
- Fencing: Electric,Other
- Has view: Yes
- View description: Trees/Woods
Lot
- Size: 2 Acres
- Features: Backs to Trees, No Thru Street, Rural
Details
- Additional structures: Above Grade, Below Grade, Outbuilding
- Additional parcels included: Property has underground electric fence already installed and seller has 2 remotes that will convey with property
- Parcel number: 01 4000700310000
- Zoning: 101
- Special conditions: Standard
Construction
Type & style
- Home type: SingleFamily
- Architectural style: Ranch/Rambler
- Property subtype: Single Family Residence
Materials
- Brick, Stone, Concrete, Vinyl Siding
- Foundation: Block
- Roof: Architectural Shingle
Condition
- Excellent
- New construction: No
- Year built: 2005
Utilities & green energy
- Electric: 200+ Amp Service
- Sewer: On Site Septic
- Water: Well
- Utilities for property: Electricity Available, Phone Available, Propane
Community & HOA
Community
- Security: Exterior Cameras, Carbon Monoxide Detector(s), Main Entrance Lock, Motion Detectors, Security System, Smoke Detector(s)
- Subdivision: Cornerstone
HOA
- Has HOA: No
Location
- Region: Martinsburg
- Municipality: Arden District
Financial & listing details
- Price per square foot: $194/sqft
- Tax assessed value: $329,000
- Annual tax amount: $2,315
- Date on market: 5/17/2024
- Listing agreement: Exclusive Right To Sell
- Listing terms: Cash,Conventional,FHA,USDA Loan,VA Loan
- Inclusions: Appliances, Solar Lamps On Deck, Security System (buyer To Obtain Own Plan), Window Treatments And Light Fixtures
- Exclusions: Window Valences In Primary Bedroom
- Ownership: Fee Simple
- Road surface type: Black Top
Price history
| Date | Event | Price |
|---|---|---|
| 12/6/2024 | Sold | $620,000-3.1%$194/sqft |
Source:  Bright MLS #WVBE2029132 Report a problem Bright MLS #WVBE2029132 Report a problem | ||
| 11/27/2024 | Pending sale | $640,000$200/sqft |
Source: Bright MLS #WVBE2029132 Report a problem | ||
| 10/5/2024 | Contingent | $640,000$200/sqft |
Source: Bright MLS #WVBE2029132 Report a problem | ||
| 7/20/2024 | Price change | $640,000-1.5%$200/sqft |
Source: Bright MLS #WVBE2029132 Report a problem | ||
| 6/22/2024 | Price change | $650,000-3.7%$203/sqft |
Source: Bright MLS #WVBE2029132 Report a problem | ||
| 5/17/2024 | Listed for sale | $675,000+15.4%$211/sqft |
Source: Bright MLS #WVBE2029132 Report a problem | ||
| 9/27/2022 | Sold | $585,000-0.8%$183/sqft |
Source: Bright MLS #WVBE2011180 Report a problem | ||
| 7/26/2022 | Contingent | $590,000$184/sqft |
Source: Bright MLS #WVBE2011180 Report a problem | ||
| 7/14/2022 | Listed for sale | $590,000$184/sqft |
Source: Bright MLS #WVBE2011180 Report a problem | ||
Public tax history
| Year | Property taxes | Tax assessment |
|---|---|---|
| 2025 | $4,095 +1.1% | $336,780 +2% |
| 2024 | $4,051 +59.1% | $330,060 +49% |
| 2023 | $2,546 +15% | $221,460 +5.3% |
| 2022 | $2,215 | $210,300 +6.5% |
| 2021 | -- | $197,400 +3.9% |
| 2020 | -- | $190,020 +5.2% |
| 2019 | $1,899 +1.3% | $180,600 +1.3% |
| 2018 | $1,875 +8.1% | $178,320 +7.8% |
| 2017 | $1,734 +2.6% | $165,480 +3.1% |
| 2016 | $1,690 -0.7% | $160,560 +1.7% |
| 2015 | $1,703 -3.1% | $157,920 -2.5% |
| 2014 | $1,758 +4.7% | $161,940 +0.6% |
| 2013 | $1,678 | $160,920 +3.2% |
| 2012 | $1,678 -6.8% | $155,880 -6.5% |
| 2011 | $1,801 -1.6% | $166,800 -3.6% |
| 2010 | $1,830 +9.2% | $172,980 +2% |
| 2009 | $1,676 +91.2% | $169,620 +365.7% |
| 2005 | $876 | $36,420 +37.3% |
| 2004 | -- | $26,520 |
Find assessor info on the county website
Neighborhood: 25403
Nearby homes
- $95,0002.19 AcresLOT 5 Sovereign Way, Martinsburg, WV 25403Sold

- $619,9994 bd5 ba2.6k sqft35 Sovereign Way, Martinsburg, WV 25403Sold

- $589,0004 bd3 ba4.5k sqft27 Blessing Ln, Martinsburg, WV 25403Sold
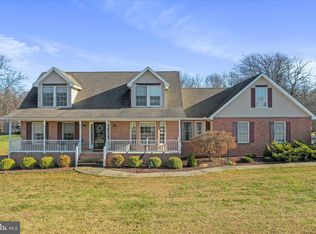
- $772,2005 bd3 ba5k sqft42 Blessing Ln, Martinsburg, WV 25403Off Market
- $619,999-- bd-- ba-- sqftSovereign Way, Martinsburg, WV 25403Sold
- $660,9004 bd5 ba3.9k sqft15 Sovereign Way, Martinsburg, WV 25403Off Market
- $899,9005 bd3 ba4.8k sqft42 Blessing Ln, Martinsburg, WV 25403Sold
- $782,0004 bd3 ba2.7k sqft58 Blessing Ln, Martinsburg, WV 25403Sold
Nearby schools
GreatSchools rating
- 4/10Orchard View Intermediate SchoolGrades: 3-5Distance: 1.2 mi
- 5/10Martinsburg South Middle SchoolGrades: 6-8Distance: 3.1 mi
- 6/10Martinsburg High SchoolGrades: 9-12Distance: 3 mi
Schools provided by the listing agent
- District: Berkeley County Schools
Source: Bright MLS. This data may not be complete. We recommend contacting the local school district to confirm school assignments for this home.
Get a cash offer in 3 minutes
Find out how much your home could sell for in as little as 3 minutes with a no-obligation cash offer.
Estimated market value
$654,000
Get a cash offer in 3 minutes
Find out how much your home could sell for in as little as 3 minutes with a no-obligation cash offer.
Estimated market value
$654,000
- West Virginia
- Berkeley County
- Martinsburg
- 25403
- 36 Sovereign Way
Nearby cities
Nearby neighborhoods
Nearby zip codes
Other Martinsburg Topics
