Exquisitely maintained, all brick,5 Bedroom home with a bonus room/study on the 2nd floor and 3 full bathrooms. Both the main level and 2nd floor have oak hardwood floors throughout. The main level opens to a grand, open foyer with a balcony. 9' ceilings with stacked crown molding including fluted trim with rosettes adorn the first floor. The main level includes the formal dining room, formal living area with custom shelving, 1st floor bedroom. full bathroom with custom tile shower, large central living area with gas fireplace and 8' French doors that open top the back porch and patio area, separate screened porch with dedicated entrance, ceiling fan, slate tile floor and tongued and groove ceiling, kitchen with 7.5' island, quartz counter tops, 42" Cherry cabinets, tile back splash, double wall oven, cook top and stainless steel appliances. Finishing the main level is a large mudroom off the 2 car oversized garage with sink and cabinets. The 2nd floor has 2 staircases. 1 from the foyer entry and 2nd staircase from the kitchen area. 4 Bedrooms plus a carpeted study/den. The primary suite includes siting area, trey ceiling and an absolutely fabulous bathroom. 2 separate vanities, large glass block window, toilet closet, linen closet, walk-in closet and walk-in custom tile and glass shower. The basement level has enough space to create a gym or movie room plus a brick hearth with a flu for a woodstove. Large storage room a plus a work shop complete with a double door walk-out on the basement level. Outside the French doors to the backyard is a phenomenal patio/entertaining area. The brick patio is 26'x18' and sits beside the beautiful running stone stream and pond with 3 waterfalls. To the back of the property is the 2 Bay workshop (30'x50')which has a separate driveway and is less than 5 years old . 10' bay doors and 12' ceilings in the workshop with electric and woodstove for heat. A great place to park you RV or work on your hobby cars. There is also an additional 2 bay garage/shed (24'x24') near the house and a 6' fenced flower, vegetable and raspberry garden. All on over 4.5 acres
Sold for $899,900
$899,900
42 Blessing Ln, Martinsburg, WV 25403
5beds
4,896sqft
Single Family Residence
Built in 2002
4.1 Acres Lot
$942,500 Zestimate®
$184/sqft
$3,236 Estimated rent
Home value
$942,500
$886,000 - $999,000
$3,236/mo
Zestimate® history
Owner options
List your home for rent
$3,236/mo
Rent Zestimate®
Find your next renter with Zillow Rental Manager. Plus, with online applications, you can quickly screen prospective tenants – for free.
$3,236/mo
Rent Zestimate®
Refinance and save
$5,275/mo
Est. payment
Refinancing to a lower rate could help reduce your monthly payments and save thousands over the life of the loan.
$5,275/mo
Est. payment
Explore your selling options
Work with a Zillow partner agent
Leverage their expertise and Zillow's premium Showcase listings to get your home seen by more buyers.
Get startedList with your own agent
Get your home in front of millions of buyers by listing it on Zillow.
Learn how to do itSell it yourself
Take full control of how buyers see your home on Zillow by listing For Sale by Owner (FSBO).
List your homeWhat's special
Gas fireplaceBrick hearthFormal dining roomQuartz counter topsFrench doorsWork shopMovie room
Zillow last checked:
Listing updated:
Listed by:
Scott Wachtel 304-283-3627,
Path Realty
Bought with:
Brittny Petry, WVS210301576
Gain Realty
Source: Bright MLS,MLS#: WVBE2022232
Facts & features
Interior
Bedrooms & bathrooms
- Bedrooms: 5
- Bathrooms: 3
- Full bathrooms: 3
- Main level bathrooms: 1
- Main level bedrooms: 1
Basement
- Area: 800
Heating
- Heat Pump, Electric
Cooling
- Central Air, Electric
Appliances
- Included: Electric Water Heater
Features
- Flooring: Hardwood
- Basement: Partially Finished
- Has fireplace: No
Interior area
- Total structure area: 4,896
- Total interior livable area: 4,896 sqft
- Finished area above ground: 4,096
- Finished area below ground: 800
Property
Parking
- Total spaces: 4
- Parking features: Garage Faces Side, Attached, Detached
- Attached garage spaces: 4
Accessibility
- Accessibility features: None
Features
- Levels: Three
- Stories: 3
- Pool features: None
Lot
- Size: 4.1 Acres
Details
- Additional structures: Above Grade, Below Grade
- Parcel number: 01 4000700020000
- Zoning: 112
- Special conditions: Standard
Construction
Type & style
- Home type: SingleFamily
- Architectural style: Colonial
- Property subtype: Single Family Residence
Materials
- Brick
- Foundation: Block
Condition
- Excellent
- New construction: No
- Year built: 2002
Utilities & green energy
- Sewer: On Site Septic
- Water: Well
- Utilities for property: Cable
Community & HOA
Community
- Subdivision: Cornerstone
HOA
- Has HOA: No
Location
- Region: Martinsburg
- Municipality: Arden District
Financial & listing details
- Price per square foot: $184/sqft
- Tax assessed value: $544,700
- Annual tax amount: $3,803
- Date on market: 9/1/2023
- Listing agreement: Exclusive Right To Sell
- Ownership: Fee Simple
Price history
| Date | Event | Price |
|---|---|---|
| 2/22/2024 | Sold | $899,900$184/sqft |
Source:  Bright MLS #WVBE2022232 Report a problem Bright MLS #WVBE2022232 Report a problem | ||
| 12/24/2023 | Contingent | $899,900$184/sqft |
Source: Bright MLS #WVBE2022232 Report a problem | ||
| 9/1/2023 | Listed for sale | $899,900$184/sqft |
Source: Bright MLS #WVBE2022232 Report a problem | ||
Public tax history
| Year | Property taxes | Tax assessment |
|---|---|---|
| 2025 | $477 -89.2% | $39,210 -89.1% |
| 2024 | $4,395 -1% | $358,140 +2% |
| 2023 | $4,439 +16.7% | $351,240 +7.5% |
| 2022 | $3,804 | $326,820 +5.3% |
| 2021 | -- | $310,320 +5.2% |
| 2020 | -- | $295,080 +8.2% |
| 2019 | $3,223 +2% | $272,640 +2.2% |
| 2018 | $3,160 +2.4% | $266,820 +3.1% |
| 2017 | $3,085 +1.1% | $258,840 +2% |
| 2016 | $3,052 -0.7% | $253,800 +2% |
| 2015 | $3,073 +0.8% | $248,880 +1.1% |
| 2014 | $3,048 | $246,180 -2.8% |
| 2004 | -- | $253,200 +511.6% |
| 2003 | -- | $41,400 +28.3% |
| 2002 | -- | $32,280 |
| 2001 | -- | $32,280 |
Find assessor info on the county website
Neighborhood: 25403
Nearby homes
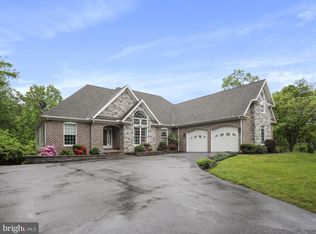
- $765,6005 bd3 ba5k sqft42 Blessing Ln, Martinsburg, WV 25403Off Market
- $589,0004 bd3 ba4.5k sqft27 Blessing Ln, Martinsburg, WV 25403Sold
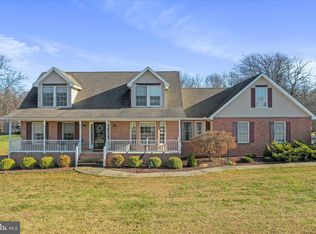
- $825,5004 bd3 ba4.5k sqft24 Blessing Ln, Martinsburg, WV 25403Off Market
- $620,0004 bd3 ba3.2k sqft36 Sovereign Way, Martinsburg, WV 25403Sold
- $95,0002.19 AcresLOT 5 Sovereign Way, Martinsburg, WV 25403Sold
- $619,9994 bd5 ba2.6k sqft35 Sovereign Way, Martinsburg, WV 25403Sold
- $782,0004 bd3 ba2.7k sqft58 Blessing Ln, Martinsburg, WV 25403Sold
- $619,999-- bd-- ba-- sqftSovereign Way, Martinsburg, WV 25403Sold
Nearby schools
GreatSchools rating
- 4/10Orchard View Intermediate SchoolGrades: 3-5Distance: 1.3 mi
- 5/10Martinsburg South Middle SchoolGrades: 6-8Distance: 3.1 mi
- 6/10Martinsburg High SchoolGrades: 9-12Distance: 3.1 mi
Schools provided by the listing agent
- District: Berkeley County Schools
Source: Bright MLS. This data may not be complete. We recommend contacting the local school district to confirm school assignments for this home.
Get a cash offer in 3 minutes
Find out how much your home could sell for in as little as 3 minutes with a no-obligation cash offer.
Estimated market value
$942,500
Get a cash offer in 3 minutes
Find out how much your home could sell for in as little as 3 minutes with a no-obligation cash offer.
Estimated market value
$942,500
- West Virginia
- Berkeley County
- Martinsburg
- 25403
- 42 Blessing Ln
Nearby cities
Nearby neighborhoods
Nearby zip codes
Other Martinsburg Topics
