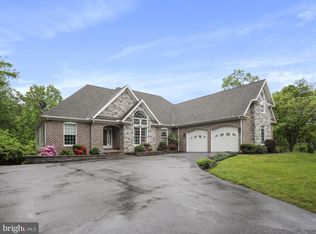
Welcome to 58 Blessing Lane, an exceptional custom-built home situated on just over 3 private acres off Arden Nollville Road. Built in 2019, this beautifully designed property offers the perfect combination of peaceful country living and convenient access to nearby amenities. Upon arrival, you are greeted by a striking exterior featuring an oversized three-car attached garage and a wraparound front porch enhanced by a metal roof, brick accents, finished wood ceiling, and stamped concrete, providing both durability and timeless curb appeal. The home’s interior showcases a thoughtfully designed open floor plan filled with abundant natural light. A formal dining room is positioned just off the entry, offering an elegant space for entertaining. The centrally located living room features a gas fireplace with a refined shiplap surround, creating a warm and inviting focal point. The gourmet kitchen is well-appointed with white granite countertops, dark stainless steel appliances, and custom cabinetry. Adjacent to the kitchen is a casual dining area ideal for everyday use. A functional mudroom/drop zone includes an oversized pantry, a spacious laundry room, and direct access to the attached garage. Located just beside the living room and through the stunning French doors, a covered rear porch features stamped concrete and a beautifully finished wood ceiling, creating an inviting outdoor space perfect for relaxing or entertaining. The main level includes a generously sized secondary bedroom and a full bathroom, as well as a luxurious primary suite. The primary bedroom offers ample space, large windows, and a sliding barn door leading to the en-suite bath, which features white tile flooring, a soaking tub, an oversized glass shower, dual vanities, and a large walk-in closet. The upper level offers two additional bedrooms, each with oversized windows and barn-style closet doors, along with a shared full bathroom featuring dual vanities and a tiled tub/shower combination. A versatile bonus room provides flexibility for use as a home office, playroom, or additional bedroom. In the upstairs hallway, convenient attic access allows for additional storage. The unfinished basement offers easy access to utilities and additional space complete with extra-tall ceilings, a home gym, and workshop. A bathroom rough-in is already in place, providing excellent potential for customization and future finished living area. Surrounded by mature trees, the property offers privacy and a serene setting while remaining conveniently located near town. This property presents a rare opportunity to own a well-crafted home with acreage, modern finishes, and functional design. Don't miss out, schedule your private showing today!
Sold for $782,000
$782,000
58 Blessing Ln, Martinsburg, WV 25403
4beds
2,796sqft
Single Family Residence
Built in 2019
3.08 Acres Lot
$794,900 Zestimate®
$280/sqft
$3,094 Estimated rent
Home value
$794,900
$707,000 - $898,000
$3,094/mo
Zestimate® history
Owner options
List your home for rent
$3,094/mo
Rent Zestimate®
Find your next renter with Zillow Rental Manager. Plus, with online applications, you can quickly screen prospective tenants – for free.
$3,094/mo
Rent Zestimate®
Refinance and save
$3,632/mo
Est. payment
Refinancing to a lower rate could help reduce your monthly payments and save thousands over the life of the loan.
$3,632/mo
Est. payment
Explore your selling options
Work with a Zillow partner agent
Leverage their expertise and Zillow's premium Showcase listings to get your home seen by more buyers.
Get startedList with your own agent
Get your home in front of millions of buyers by listing it on Zillow.
Learn how to do itSell it yourself
Take full control of how buyers see your home on Zillow by listing For Sale by Owner (FSBO).
List your homeWhat's special
Beautifully finished wood ceilingFinished wood ceilingLuxurious primary suiteCustom cabinetryWhite granite countertopsCasual dining areaBrick accents
Zillow last checked:
Listing updated:
Listed by:
Will Smoot 304-283-0076,
Exit Success Realty
Bought with:
Hannah Kline, 5013289
EXP Realty, LLC
Source: Bright MLS,MLS#: WVBE2049794
Facts & features
Interior
Bedrooms & bathrooms
- Bedrooms: 4
- Bathrooms: 3
- Full bathrooms: 3
- Main level bathrooms: 2
- Main level bedrooms: 2
Basement
- Area: 0
Heating
- Central, Heat Pump, Electric
Cooling
- Heat Pump, Electric
Appliances
- Included: Electric Water Heater
Features
- Basement: Unfinished,Walk-Out Access,Interior Entry
- Has fireplace: No
Interior area
- Total structure area: 2,796
- Total interior livable area: 2,796 sqft
- Finished area above ground: 2,796
- Finished area below ground: 0
Property
Parking
- Total spaces: 3
- Parking features: Storage, Covered, Garage Faces Side, Oversized, Attached, Driveway
- Attached garage spaces: 3
- Has uncovered spaces: Yes
Accessibility
- Accessibility features: None
Features
- Levels: Bi-Level,Three
- Stories: 3
- Pool features: None
Lot
- Size: 3.08 Acres
Details
- Additional structures: Above Grade, Below Grade
- Parcel number: 01 4000700320000
- Zoning: 101
- Special conditions: Standard
Construction
Type & style
- Home type: SingleFamily
- Architectural style: Colonial
- Property subtype: Single Family Residence
Materials
- Block
- Foundation: Block
Condition
- New construction: No
- Year built: 2019
Utilities & green energy
- Sewer: Septic Exists
- Water: Well
Community & HOA
Community
- Subdivision: Cornerstone
HOA
- Has HOA: No
Location
- Region: Martinsburg
- Municipality: Arden District
Financial & listing details
- Price per square foot: $280/sqft
- Tax assessed value: $314,940
- Annual tax amount: $3,829
- Date on market: 4/10/2026
- Listing agreement: Exclusive Right To Sell
- Listing terms: Cash,Conventional,VA Loan,USDA Loan,FHA
- Ownership: Fee Simple
Price history
| Date | Event | Price |
|---|---|---|
| 6/4/2026 | Sold | $782,000+4.3%$280/sqft |
Source:  Bright MLS #WVBE2049794 Report a problem Bright MLS #WVBE2049794 Report a problem | ||
| 4/14/2026 | Pending sale | $749,999$268/sqft |
Source: Bright MLS #WVBE2049794 Report a problem | ||
| 4/10/2026 | Listed for sale | $749,999$268/sqft |
Source: Bright MLS #WVBE2049794 Report a problem | ||
Public tax history
| Year | Property taxes | Tax assessment |
|---|---|---|
| 2025 | $3,829 +1.1% | $314,940 +2.1% |
| 2024 | $3,787 -1.2% | $308,580 +1.7% |
| 2023 | $3,835 +17% | $303,420 +7.8% |
| 2022 | $3,276 | $281,520 +7.1% |
| 2021 | -- | $262,800 +656.5% |
| 2020 | -- | $34,740 |
Find assessor info on the county website
Neighborhood: 25403
Nearby homes
- $765,6005 bd3 ba5k sqft42 Blessing Ln, Martinsburg, WV 25403Off Market
- $899,9005 bd3 ba4.8k sqft42 Blessing Ln, Martinsburg, WV 25403Sold

- $620,0004 bd3 ba3.2k sqft36 Sovereign Way, Martinsburg, WV 25403Sold
- $491,2003 bd2 ba2.6k sqft391 May Apple Ln, Martinsburg, WV 25403Off Market
- $589,0004 bd3 ba4.5k sqft27 Blessing Ln, Martinsburg, WV 25403Sold
- $619,9994 bd5 ba2.6k sqft35 Sovereign Way, Martinsburg, WV 25403Sold
- $95,0002.19 AcresLOT 5 Sovereign Way, Martinsburg, WV 25403Sold
- $828,3004 bd3 ba4.5k sqft24 Blessing Ln, Martinsburg, WV 25403Off Market
Nearby schools
GreatSchools rating
- 4/10Orchard View Intermediate SchoolGrades: 3-5Distance: 1.2 mi
- 5/10Martinsburg South Middle SchoolGrades: 6-8Distance: 3 mi
- 6/10Martinsburg High SchoolGrades: 9-12Distance: 3 mi
Schools provided by the listing agent
- District: Berkeley County Schools
Source: Bright MLS. This data may not be complete. We recommend contacting the local school district to confirm school assignments for this home.
Get a cash offer in 3 minutes
Find out how much your home could sell for in as little as 3 minutes with a no-obligation cash offer.
Estimated market value
$794,900
Get a cash offer in 3 minutes
Find out how much your home could sell for in as little as 3 minutes with a no-obligation cash offer.
Estimated market value
$794,900
- West Virginia
- Berkeley County
- Martinsburg
- 25403
- 58 Blessing Ln
Nearby cities
Nearby neighborhoods
Nearby zip codes
Other Martinsburg Topics
