Custom built home with 6 bedrooms, 4.5 baths, large entry foyer with formal dining area; granite countertops, eat-in kitchen, spacious living room, utility on main floor and also basement, beautiful heated unground pool with detached garage/pool house. Full finished basement with family room, 2 bedrooms, bath room and more. Must see to appreciate!
For sale
Price cut: $30K (10/2)
$469,000
36 Trooper Island Rd, Whitley City, KY 42653
6beds
5,650sqft
Single Family Residence
Built in 2009
1.69 Acres Lot
$457,400 Zestimate®
$83/sqft
$-- HOA
What's special
Formal dining areaEat-in kitchenLarge entry foyerGranite countertops
- 34 days
- 35
- 3
Zillow last checked:
Listing updated:
Listed by:
Linda Nicholas 606-875-2709,
RE/MAX LakeTime Realty
Source: Imagine MLS,MLS#: 26023682
Facts & features
Interior
Bedrooms & bathrooms
- Bedrooms: 6
- Bathrooms: 5
- Full bathrooms: 4
- 1/2 bathrooms: 1
Primary bedroom
- Level: Second
Bedroom 3
- Level: Second
Bathroom 1
- Level: Second
Bathroom 2
- Level: Second
Dining room
- Level: First
Family room
- Level: Lower
Kitchen
- Level: First
Living room
- Level: First
Utility room
- Description: also utility in basement
- Level: First
Heating
- Geothermal, Heat Pump
Cooling
- Heat Pump, Geothermal
Appliances
- Included: Dishwasher, Refrigerator, Range
- Laundry: Electric Dryer Hookup, Main Level, Washer Hookup, Lower Level
Features
- Breakfast Bar, Entrance Foyer, Eat-in Kitchen, Walk-In Closet(s), Ceiling Fan(s)
- Flooring: Ceramic Tile, Hardwood
- Windows: Insulated Windows, Blinds, Screens
- Basement: Bath/Stubbed,Concrete,Exterior Entry,Finished,Walk-Out Access,Walk-Up Access
- Has fireplace: No
Interior area
- Total structure area: 5,650
- Total interior livable area: 5,650 sqft
- Finished area above ground: 4,200
- Finished area below ground: 1,450
Property
Parking
- Total spaces: 3
- Parking features: Attached Garage, Detached Garage, Garage Door Opener, Off Street, Garage Faces Side
- Garage spaces: 3
- Has uncovered spaces: Yes
Features
- Levels: Three Or More
- Has private pool: Yes
- Pool features: In Ground
- Fencing: Other
Lot
- Size: 1.69 Acres
- Features: Landscaped
Details
- Additional structures: Pool House
- Parcel number: 1204000030.03
Construction
Type & style
- Home type: SingleFamily
- Property subtype: Single Family Residence
Materials
- Brick
- Foundation: Slab
- Roof: Composition,Dimensional Style
Condition
- Year built: 2009
Utilities & green energy
- Sewer: Septic Tank
- Water: Public
- Utilities for property: Cable Available, Electricity Connected, Sewer Connected, Water Connected
Community & HOA
Community
- Security: Security System Owned
HOA
- Has HOA: No
Location
- Region: Whitley City
Financial & listing details
- Price per square foot: $83/sqft
- Tax assessed value: $470,000
- Annual tax amount: $3,779
- Date on market: 8/29/2026
Estimated market value
$457,400
$435,000 - $480,000
$2,978/mo
Price history
| Date | Event | Price |
|---|---|---|
| 10/2/2026 | Price change | $469,000-6%$83/sqft |
Source:  Imagine MLS #26023682 Report a problem Imagine MLS #26023682 Report a problem | ||
| 8/29/2026 | Listed for sale | $499,000+16%$88/sqft |
Source: Imagine MLS #26023682 Report a problem | ||
| 3/29/2024 | Sold | $430,000-8.5%$76/sqft |
Source: Imagine MLS #24000946 Report a problem | ||
| 2/22/2024 | Pending sale | $470,000-4.1%$83/sqft |
Source: Imagine MLS #24000946 Report a problem | ||
| 1/15/2024 | Listing removed | -- |
Source: Imagine MLS #23020007 Report a problem | ||
| 12/1/2023 | Price change | $490,000-0.7%$87/sqft |
Source: Imagine MLS #23020007 Report a problem | ||
| 11/18/2023 | Price change | $493,500-6.7%$87/sqft |
Source: Imagine MLS #23020007 Report a problem | ||
| 11/9/2023 | Price change | $529,000-1.1%$94/sqft |
Source: Imagine MLS #23020007 Report a problem | ||
| 10/15/2023 | Listed for sale | $535,000$95/sqft |
Source: Imagine MLS #23020007 Report a problem | ||
Public tax history
| Year | Property taxes | Tax assessment |
|---|---|---|
| 2025 | $3,779 +9% | $470,000 +8.5% |
| 2024 | $3,468 +49.1% | $433,000 +51.9% |
| 2023 | $2,326 -2.3% | $285,000 |
| 2022 | $2,380 -2.9% | $285,000 |
| 2021 | $2,451 -1.3% | $285,000 |
| 2020 | $2,482 +16.6% | $285,000 +18.8% |
| 2019 | $2,129 -0.7% | $240,000 |
| 2018 | $2,144 | $240,000 |
| 2016 | -- | $240,000 |
| 2015 | -- | $240,000 |
| 2013 | -- | $240,000 +33.3% |
| 2010 | -- | $180,000 |
Find assessor info on the county website
Monthly payment
Est. payment
Payment breakdown
Explore the cost of this home by adjusting the details. Changes won't be saved.Climate risks
Neighborhood: 42653
Nearby schools
Schools provided by the listing agent
- Elementary: Whitley City
- Middle: McCreary County
- High: McCreary County
Source: Imagine MLS. This data may not be complete. We recommend contacting the local school district to confirm school assignments for this home.
- $83,8003 bd1 ba1k sqft508 Stephens Farm Rd, Whitley City, KY 42653Off Market
- $164,3003 bd2 ba1.2k sqft19 Trooper Island Rd, Whitley City, KY 42653Off Market
- $187,1003 bd2 ba1.5k sqft544 Stephens Farm Rd, Whitley City, KY 42653Off Market
- $196,0003 bd2 ba1.7k sqft81 Trooper Island Rd, Whitley City, KY 42653Off Market
Similar homes
- $329,9004 bd2 ba3.2k sqft1069 Meadows Grove Rd, Pine Knot, KY 42635For Sale
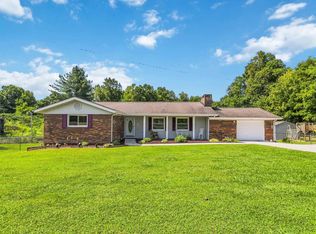
 MLS ID #26010005, Raegan Daugherty, CENTURY 21 Advantage Realty. Imagine MLS
 - $520,0004 bd3 ba3.2k sqft288 N 6th St, Williamsburg, KY 40769For Sale
 MLS ID #26026519, Bobby Joe Monhollen, Reliance One Realty. Imagine MLS
 - $497,5005 bd3 ba3.4k sqft125 Dogwood Dr, Somerset, KY 42501For Sale
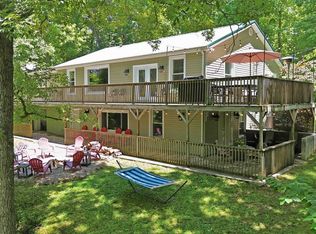 MLS ID #26014893, Jessica C Vincent, CENTURY 21 Advantage Realty. Imagine MLS
 - $289,0008 bd5 ba3.7k sqft110 Journeys End East Rd, Stearns, KY 42647For Sale By Owner

- $359,9005 bd4 ba6.8k sqft1561 New Zion Church Rd, Williamsburg, KY 40769For SaleMLS ID #25502789, Dennis L Anderson, Anderson's Premier Realty. Imagine MLS
- $289,5003 bd3 ba3.2k sqft253 Stoneybrook Rd, Burnside, KY 42519For SaleMLS ID #26021298, Karen Leonard, RE/MAX LakeTime Realty. Imagine MLS
- $699,9005 bd4 ba4.2k sqft110 Locklin Dr, Williamsburg, KY 40769For SaleMLS ID #25502237, Dennis L Anderson, Anderson's Premier Realty. Imagine MLS
- $525,0005 bd8 ba7.5k sqft605 S Lake Dr #A, Oneida, TN 37841Active
 MLS ID #1323587, Jim Stoneburner, Honors Real Estate Services LLC. East Tennessee Realtors
 - $699,0003 bd4 ba3.5k sqft1631 Grave Hill Rd, Oneida, TN 37841ActiveMLS ID #1340123, Jordan Lambert, Tennessee Life Real Estate Professionals. East Tennessee Realtors
- $670,0003 bd2 ba5k sqft3776 State Highway 790, Bronston, KY 42518For SaleMLS ID #26015416, Eric Sizemore, Keller Williams Legacy Group. Imagine MLS
- $275,0005 bd2 ba3.4k sqft10 Joan St, Williamsburg, KY 40769For SaleMLS ID #26015249, Julie Huff, WEICHERT REALTORS - Ford Brothers. Imagine MLS
- $699,9004 bd4 ba4.1k sqft512 W Canterbury Dr, Bronston, KY 42518For SaleMLS ID #26010007, Tonya M. Crawford, RE/MAX LakeTime Realty. Imagine MLS
