Welcome to Lookout Lake Winnipesaukee, an exclusive community of 48 modern luxury townhomes in Laconia offering panoramic lake, island, and mountain views. Enjoy maintenance-free living with premium amenities including a clubhouse, outdoor pool, fitness center, fire pit, grilling areas, and social spaces. Ideally located near Weirs Beach, Meredith, and year-round Lakes Region recreation. The Belknap is a spacious three-level townhome designed for comfort and entertaining. The entry level features a one-car garage, foyer, and ample storage. The second level includes a private owner’s suite with ensuite bath and walk-in closet, plus two additional bedrooms, full bath, laundry, and access to a rear deck and front balcony. The top floor offers an open-concept layout with a modern kitchen, large island, dining area, and bright living room with expansive windows and a private deck capturing stunning views. Images of like-kind and some upgrades may be depicted. #LakeWinnipesaukee #Lakelife
Sold for $999,900
$999,900
36 Vantage Point Dr #2, Laconia, NH 03246
3beds
1,978sqft
Condominium, Townhouse
Built in 2026
-- sqft lot
$1,000,100 Zestimate®
$506/sqft
$2,985 Estimated rent
Home value
$1,000,100
$930,000 - $1.08M
$2,985/mo
Zestimate® history
Owner options
List your home for rent
$2,985/mo
Rent Zestimate®
Find your next renter with Zillow Rental Manager. Plus, with online applications, you can quickly screen prospective tenants – for free.
$2,985/mo
Rent Zestimate®
Refinance and save
$5,169/mo
Est. payment
Refinancing to a lower rate could help reduce your monthly payments and save thousands over the life of the loan.
$5,169/mo
Est. payment
Explore your selling options
Work with a Zillow partner agent
Leverage their expertise and Zillow's premium Showcase listings to get your home seen by more buyers.
Get startedList with your own agent
Get your home in front of millions of buyers by listing it on Zillow.
Learn how to do itSell it yourself
Take full control of how buyers see your home on Zillow by listing For Sale by Owner (FSBO).
List your homeWhat's special
One-car garageAmple storageTwo additional bedroomsOpen-concept layoutModern kitchenLarge islandDining area
Zillow last checked:
Listing updated:
Listed by:
The Sarkis Team 617-875-4950,
Douglas Elliman Real Estate - The Sarkis Team 617-875-4950,
Adam Pettitt 813-847-7600
Bought with:
The Sarkis Team
Douglas Elliman Real Estate - The Sarkis Team
Source: MLS PIN,MLS#: 73508230
Facts & features
Interior
Bedrooms & bathrooms
- Bedrooms: 3
- Bathrooms: 3
- Full bathrooms: 2
- 1/2 bathrooms: 1
Primary bedroom
- Features: Bathroom - Full, Walk-In Closet(s), Balcony - Exterior, Double Vanity, Recessed Lighting
- Level: Second
Bedroom 2
- Level: Second
Bedroom 3
- Level: Second
Primary bathroom
- Features: Yes
Bathroom 1
- Level: Second
Bathroom 2
- Level: Second
Bathroom 3
- Level: Third
Dining room
- Features: Slider
- Level: Third
Kitchen
- Level: Third
Living room
- Features: Vaulted Ceiling(s), Deck - Exterior, High Speed Internet Hookup, Open Floorplan, Recessed Lighting
- Level: Third
Heating
- Heat Pump
Cooling
- Heat Pump
Appliances
- Included: Range, Dishwasher, Disposal, Microwave, Refrigerator, Range Hood
- Laundry: Second Floor
Features
- Internet Available - Unknown
- Windows: Insulated Windows
- Has basement: No
- Number of fireplaces: 1
- Fireplace features: Living Room
- Common walls with other units/homes: 2+ Common Walls
Interior area
- Total structure area: 1,978
- Total interior livable area: 1,978 sqft
- Finished area above ground: 1,978
Property
Parking
- Total spaces: 2
- Parking features: Garage
- Garage spaces: 1
- Uncovered spaces: 1
Features
- Entry location: Unit Placement(Street)
- Patio & porch: Deck
- Exterior features: Deck, Balcony, Professional Landscaping, Sprinkler System
- Pool features: Association, In Ground, Heated
- Has view: Yes
- View description: Water, Lake
- Has water view: Yes
- Water view: Lake,Water
Details
- Zoning: RES
Construction
Type & style
- Home type: Townhouse
- Property subtype: Condominium, Townhouse
Materials
- Frame
- Roof: Metal
Condition
- Year built: 2026
Details
- Warranty included: Yes
Utilities & green energy
- Electric: 200+ Amp Service
- Sewer: Public Sewer
- Water: Public
Green energy
- Energy efficient items: Thermostat
Community & HOA
Community
- Features: Walk/Jog Trails, Golf, Medical Facility, Marina
HOA
- Amenities included: Pool, Putting Green, Recreation Facilities, Fitness Center, Clubhouse
- Services included: Insurance, Maintenance Structure, Maintenance Grounds, Snow Removal, Trash, Reserve Funds
- HOA fee: $591 monthly
Location
- Region: Laconia
Financial & listing details
- Price per square foot: $506/sqft
- Date on market: 5/25/2026
Price history
| Date | Event | Price |
|---|---|---|
| 8/24/2026 | Sold | $999,900-2.9%$506/sqft |
Source: MLS PIN #73508230 Report a problem | ||
| 7/28/2026 | Pending sale | $1,029,900$521/sqft |
Source: MLS PIN #73508230 Report a problem | ||
| 4/28/2026 | Listed for sale | $1,029,900$521/sqft |
Source: MLS PIN #73508230 Report a problem | ||
Public tax history
Tax history is unavailable.
Neighborhood: 03246
Nearby homes
- $989,9003 bd3 ba2.1k sqft49 Vantagepoint Dr UNIT 1, Laconia, NH 03246Pending
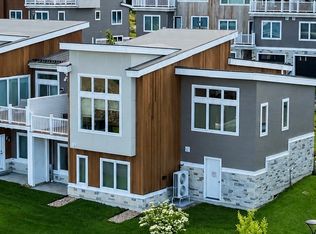
- $739,9002 bd3 ba1.8k sqft37 Vantagepoint Dr #3, Laconia, NH 03246Sold
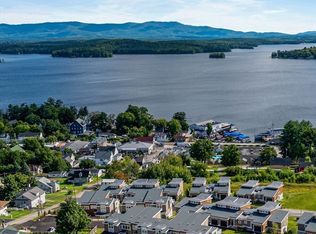
- $999,9003 bd3 ba2k sqft36 Vantage Point Dr #4, Laconia, NH 03246Sold

- $969,9003 bd3 ba2.1k sqft37 Vantagepoint Dr #4, Laconia, NH 03246Sold

- $849,9005 bd3 ba2.4k sqft28 Vantage Point Dr #1, Laconia, NH 03246For Sale
- $3,519,600-- bd-- ba-- sqft143 Endicott St E, Laconia, NH 03246Off Market
- $749,9002 bd3 ba1.8k sqft53 Broadview Dr #2, Laconia, NH 03246Pending
- $979,9003 bd3 ba2k sqft36 Vantage Point Dr #3, Laconia, NH 03246Sold
Nearby schools
GreatSchools rating
- 7/10Elm Street SchoolGrades: PK-5Distance: 3.3 mi
- 5/10Laconia Middle SchoolGrades: 6-8Distance: 4.8 mi
- 2/10Laconia High SchoolGrades: 9-12Distance: 4.9 mi
Sell for more on Zillow
Get a Zillow Showcase℠ listing at no additional cost and you could sell for .
$1,000,100
2% more
+$20,002
With Zillow Showcase(estimated)
$1,020,102
Sell for more on Zillow
Get a Zillow Showcase℠ listing at no additional cost and you could sell for .
$1,000,100
2% more
+$20,002
With Zillow Showcase(estimated)
$1,020,102
- New Hampshire
- Belknap County
- Laconia
- 03246
- 36 Vantage Point Dr Unit 2
