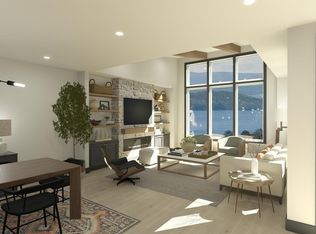
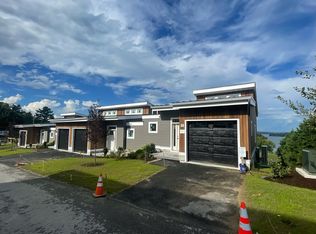
Welcome to Lookout Lake Winnipesaukee, an exclusive community of 48 modern luxury townhomes in Laconia offering panoramic lake, island, and mountain views. Enjoy maintenance-free living with premium amenities including a clubhouse, outdoor pool, fitness center, fire pit, grilling areas, and social spaces. Ideally located near Weirs Beach, Meredith, and year-round Lakes Region recreation. This thoughtfully designed “upside-down” townhome maximizes natural light and views. The first level features a spacious owner’s suite with ensuite bath and walk-in closet, a second bedroom, full bath, laundry, and ample storage. The upper level showcases open-concept living with a modern kitchen, center island, dining area, and expansive living room leading to a private deck—ideal for entertaining or enjoying lake. A convenient powder room and direct access to the attached garage and entry complete the layout. Images of like-kind and some upgrades may be depicted. #LakeWinnipesaukee #Lakelife
Pending
$749,900
53 Broadview Dr #2, Laconia, NH 03246
2beds
1,800sqft
Condominium, Townhouse
Built in 2025
-- sqft lot
$741,800 Zestimate®
$417/sqft
$532/mo HOA
What's special
Outdoor poolFire pitConvenient powder roomGrilling areasSecond bedroomAmple storageOpen-concept living
- 67 days
- 20
- 1
Zillow last checked:
Listing updated:
Listed by:
The Sarkis Team 617-875-4950,
Douglas Elliman Real Estate - The Sarkis Team 617-875-4950,
Adam Pettitt 813-847-7600
Source: MLS PIN,MLS#: 73508238
Facts & features
Interior
Bedrooms & bathrooms
- Bedrooms: 2
- Bathrooms: 3
- Full bathrooms: 2
- 1/2 bathrooms: 1
Primary bedroom
- Features: Bathroom - Full, Walk-In Closet(s), Double Vanity, Recessed Lighting
- Level: First
Bedroom 2
- Level: First
Bedroom 3
- Level: First
Primary bathroom
- Features: Yes
Bathroom 1
- Level: First
Bathroom 2
- Level: First
Bathroom 3
- Level: Second
Dining room
- Level: Second
Kitchen
- Level: Second
Living room
- Features: Vaulted Ceiling(s), Deck - Exterior, High Speed Internet Hookup, Open Floorplan, Recessed Lighting
- Level: Second
Heating
- Heat Pump
Cooling
- Heat Pump
Appliances
- Included: Range, Dishwasher, Disposal, Microwave, Refrigerator, Range Hood
- Laundry: First Floor
Features
- Internet Available - Unknown
- Windows: Insulated Windows
- Has basement: No
- Number of fireplaces: 1
- Fireplace features: Living Room
- Common walls with other units/homes: End Unit
Interior area
- Total structure area: 1,800
- Total interior livable area: 1,800 sqft
- Finished area above ground: 950
- Finished area below ground: 850
Property
Parking
- Total spaces: 2
- Parking features: Garage
- Garage spaces: 1
- Uncovered spaces: 1
Features
- Entry location: Unit Placement(Street)
- Patio & porch: Deck
- Exterior features: Deck, Balcony, Professional Landscaping, Sprinkler System
- Pool features: Association, In Ground, Heated
- Has view: Yes
- View description: Water, Lake
- Has water view: Yes
- Water view: Lake,Water
Details
- Parcel number: 1371070
- Zoning: RES
Construction
Type & style
- Home type: Townhouse
- Property subtype: Condominium, Townhouse
Materials
- Frame
- Roof: Metal
Condition
- Year built: 2025
Details
- Warranty included: Yes
Utilities & green energy
- Electric: 200+ Amp Service
- Sewer: Public Sewer
- Water: Public
Green energy
- Energy efficient items: Thermostat
Community & HOA
Community
- Features: Walk/Jog Trails, Golf, Medical Facility, Marina
HOA
- Amenities included: Pool, Putting Green, Recreation Facilities, Fitness Center, Clubhouse
- Services included: Insurance, Maintenance Structure, Road Maintenance, Maintenance Grounds, Snow Removal, Trash, Reserve Funds
- HOA fee: $532 monthly
Location
- Region: Laconia
Financial & listing details
- Price per square foot: $417/sqft
- Tax assessed value: $669,300
- Annual tax amount: $9,123
- Date on market: 8/15/2026
Estimated market value
$741,800
$705,000 - $779,000
$3,012/mo
Price history
| Date | Event | Price |
|---|---|---|
| 6/12/2026 | Pending sale | $749,900$417/sqft |
Source: MLS PIN #73508238 Report a problem | ||
| 6/3/2026 | Price change | $749,900-3.8%$417/sqft |
Source:  PrimeMLS #5085687 Report a problem PrimeMLS #5085687 Report a problem | ||
| 4/28/2026 | Listed for sale | $779,900$433/sqft |
Source: MLS PIN #73508238 Report a problem | ||
| 4/13/2026 | Listing removed | $779,900$433/sqft |
Source: PrimeMLS #5078219 Report a problem | ||
| 3/4/2026 | Listed for sale | $779,900-4.9%$433/sqft |
Source: MLS PIN #73482591 Report a problem | ||
| 9/7/2024 | Listing removed | $819,900$456/sqft |
Source: MLS PIN #73235709 Report a problem | ||
| 5/9/2024 | Listed for sale | $819,900$456/sqft |
Source: MLS PIN #73235709 Report a problem | ||
Public tax history
| Year | Property taxes | Tax assessment |
|---|---|---|
| 2024 | $9,123 | $669,300 |
Find assessor info on the county website
Monthly payment
Est. payment
Payment breakdown
Explore the cost of this home by adjusting the details. Changes won't be saved.Climate risks
Neighborhood: 03246

Similar homes
- $620,0003 bd3 ba2k sqft55 Timber Lane, Laconia, NH 03246Active
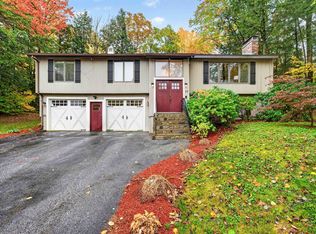 MLS ID #5114666, Anna Kerr. PrimeMLS
 - $849,9005 bd3 ba2.4k sqftLookout Lake Winnipesaukee, Laconia, NH 03246For Sale
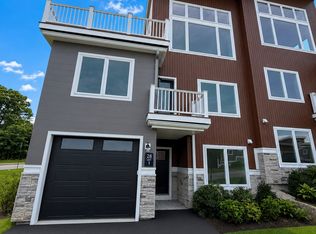 MLS ID #73556073, The Sarkis Team, Douglas Elliman Real Estate - The Sarkis Team. MLS PIN
 - $749,9002 bd3 ba1.8k sqftGables, Laconia, NH 03246Active
 MLS ID #5109555, Kevin Shaw. PrimeMLS
 - $785,0003 bd3 ba1.8k sqft60 White Oaks Road #21, Laconia, NH 03246Active
 MLS ID #5113449, Crystal Harrison. PrimeMLS
