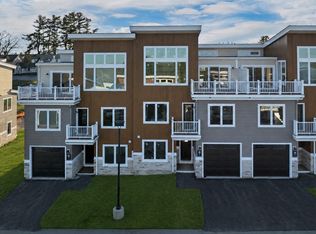
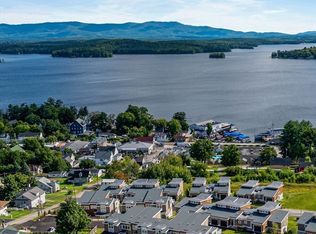
Lookout Lake Winnipesaukee is an exclusive community of 48 modern luxury townhomes in Laconia offering panoramic lake, island, and mountain views. Enjoy maintenance-free living with luxurious amenities including a clubhouse, outdoor pool, fitness center, fire pit, grilling areas, and social spaces. Ideally located near Weirs Beach and year-round Lakes Region recreation. This thoughtfully designed “upside-down” townhome maximizes natural light and lake views. Street level features open-concept living with a modern kitchen, expansive dining and living rooms with access to a private deck, and the Owner's Suite creating the ideal "single-level" living layout. The walkout lower level includes two additional bedrooms, a full bath, generous storage space, and direct access to a private patio. This Ossipee has a curated collection of premium upgrades that include custom fireplace built-ins with quartz countertops, a natural limestone fireplace surround, and GE Café stainless steel appliances.
For sale
Price cut: $30K (7/28)
$1,039,900
49 Vantagepoint Dr Unit 1, Laconia, NH 03246
3beds
2,132sqft
:
Get pre-qualified$7,341/mo
Condominium, Townhouse
Built in 2023
-- sqft lot
$1,018,100 Zestimate®
$488/sqft
$611/mo HOA
What's special
Natural limestone fireplace surroundOutdoor poolFire pitGenerous storage spaceGrilling areasFitness centerMaximizes natural light
- 36 days |
- 325 |
- 7 |
Zillow last checked:
Listing updated:
Listed by:
The Sarkis Team 617-875-4950,
Douglas Elliman Real Estate - The Sarkis Team 617-875-4950,
Adam Pettitt 813-847-7600
Source: MLS PIN,MLS#: 73540528
Facts & features
Interior
Bedrooms & bathrooms
- Bedrooms: 3
- Bathrooms: 3
- Full bathrooms: 2
- 1/2 bathrooms: 1
Primary bedroom
- Features: Bathroom - Full, Walk-In Closet(s), Double Vanity, Recessed Lighting
- Level: Second
Bedroom 2
- Level: First
Bedroom 3
- Level: First
Primary bathroom
- Features: Yes
Bathroom 1
- Level: Second
Bathroom 2
- Level: Second
Bathroom 3
- Level: First
Dining room
- Level: Second
Kitchen
- Level: Second
Living room
- Features: Vaulted Ceiling(s), Deck - Exterior, High Speed Internet Hookup, Open Floorplan, Recessed Lighting
- Level: Second
Heating
- Heat Pump
Cooling
- Heat Pump
Appliances
- Included: Range, Dishwasher, Disposal, Microwave, Refrigerator, Range Hood
- Laundry: First Floor
Features
- Internet Available - Unknown
- Windows: Insulated Windows
- Has basement: No
- Number of fireplaces: 1
- Fireplace features: Living Room
- Common walls with other units/homes: End Unit
Interior area
- Total structure area: 2,132
- Total interior livable area: 2,132 sqft
- Finished area above ground: 2,132
Property
Parking
- Total spaces: 2
- Parking features: Garage
- Garage spaces: 1
- Uncovered spaces: 1
Features
- Entry location: Unit Placement(Street)
- Patio & porch: Deck
- Exterior features: Deck, Balcony, Professional Landscaping, Sprinkler System
- Pool features: Association, In Ground, Heated
- Has view: Yes
- View description: Water, Lake
- Has water view: Yes
- Water view: Lake,Water
Details
- Parcel number: LACOM156B545L14U22
- Zoning: RES
Construction
Type & style
- Home type: Townhouse
- Property subtype: Condominium, Townhouse
Materials
- Frame
- Roof: Metal
Condition
- Year built: 2023
Details
- Warranty included: Yes
Utilities & green energy
- Electric: 200+ Amp Service
- Sewer: Public Sewer
- Water: Public
Green energy
- Energy efficient items: Thermostat
Community & HOA
Community
- Features: Walk/Jog Trails, Golf, Medical Facility, Marina
HOA
- Amenities included: Pool, Putting Green, Recreation Facilities, Fitness Center, Clubhouse
- Services included: Insurance, Maintenance Structure, Road Maintenance, Maintenance Grounds, Snow Removal, Trash, Reserve Funds
- HOA fee: $611 monthly
Location
- Region: Laconia
Financial & listing details
- Price per square foot: $488/sqft
- Tax assessed value: $827,700
- Annual tax amount: $11,282
- Date on market: 6/23/2026
Estimated market value
$1,018,100
$967,000 - $1.07M
$3,132/mo
Price history
| Date | Event | Price |
|---|---|---|
| 7/28/2026 | Price change | $1,039,900-2.8%$488/sqft |
Source:  PrimeMLS #5096305 Report a problem PrimeMLS #5096305 Report a problem | ||
| 6/24/2026 | Listed for sale | $1,069,900+18.9%$502/sqft |
Source: PrimeMLS #5096305 Report a problem | ||
| 10/25/2023 | Sold | $899,900$422/sqft |
Source: MLS PIN #73009169 Report a problem | ||
| 8/6/2022 | Price change | $899,900+5.9%$422/sqft |
Source: PrimeMLS #4918017 Report a problem | ||
| 6/28/2022 | Listed for sale | $849,900$399/sqft |
Source: PrimeMLS #4918017 Report a problem | ||
Public tax history
| Year | Property taxes | Tax assessment |
|---|---|---|
| 2024 | $11,282 | $827,700 |
Find assessor info on the county website
Monthly payment
Est. payment
Payment breakdown
Explore the cost of this home by adjusting the details. Changes won't be saved.Climate risks
Neighborhood: 03246
Nearby schools
GreatSchools rating
- 7/10Elm Street SchoolGrades: PK-5Distance: 3.3 mi
- 5/10Laconia Middle SchoolGrades: 6-8Distance: 4.8 mi
- 2/10Laconia High SchoolGrades: 9-12Distance: 4.9 mi
- $1,029,9003 bd3 ba1.9k sqft36 Vantage Point Dr #2, Laconia, NH 03246Pending
- $739,9002 bd3 ba1.8k sqft37 Vantagepoint Dr #3, Laconia, NH 03246Sold
- $999,9003 bd3 ba2k sqft36 Vantage Point Dr #4, Laconia, NH 03246Sold

- $969,9003 bd3 ba2.1k sqft37 Vantagepoint Dr #4, Laconia, NH 03246Sold

- $979,9003 bd3 ba2k sqft36 Vantage Point Dr #3, Laconia, NH 03246Sold
- $999,9003 bd3 ba2k sqft36 Vantage Point Dr UNIT 1, Laconia, NH 03246Sold
- $3,519,600-- bd-- ba-- sqft143 Endicott St E, Laconia, NH 03246Off Market
- $749,9002 bd3 ba1.8k sqft53 Broadview Dr #2, Laconia, NH 03246Pending
A local agent can set up tours, give advice and negotiate with sellers.
Similar homes
- $849,9005 bd3 ba2.4k sqftLookout Lake Winnipesaukee, Laconia, NH 03246For Sale
 MLS ID #73556073, The Sarkis Team, Douglas Elliman Real Estate - The Sarkis Team. MLS PIN
 - $949,0003 bd3 ba1.8k sqftBluegill Lodge, Laconia, NH 03246Active
 MLS ID #5094982, Adam Dow. PrimeMLS
 - $1,175,0004 bd3 ba3.1k sqft5-11 Violette Circle, Laconia, NH 03246Active
 MLS ID #5086036, Kara Chase. PrimeMLS
 - $979,9004 bd4 ba2.1k sqft3 Western Terrace, Laconia, NH 03246Active
 MLS ID #5069694, Kevin Shaw. PrimeMLS
 - $799,9003 bd3 ba2.4k sqft126 Big Bend Drive, Laconia, NH 03246ActiveMLS ID #5083761, Joe Gindi. PrimeMLS
- $925,0003 bd3 ba2k sqft68 Edgewater Avenue, Laconia, NH 03246ActiveMLS ID #5098021, Lexi Demetriou. PrimeMLS
- $965,0003 bd3 ba2.7k sqft259 Old Lake Shore Road, Gilford, NH 03249ActiveMLS ID #5099056, Heidi Walton. PrimeMLS
- $849,0003 bd2 ba2.1k sqftHighlands, Laconia, NH 03246ActiveMLS ID #5097717, Nancy Williams. PrimeMLS
- $1,469,0003 bd3 ba2.9k sqft17 Western Terrace, Laconia, NH 03246ActiveMLS ID #5097293, Nancy Williams. PrimeMLS
- $699,0003 bd3 ba2k sqft68 Sterling Drive, Laconia, NH 03246ActiveMLS ID #5082554, Brie Stephens. PrimeMLS
- $799,0002 bd3 ba1.8k sqftSouth Down Shores, Laconia, NH 03246ActiveMLS ID #5084493, Shannon L Casey. PrimeMLS
- $750,0003 bd3 ba2.6k sqft490 Meredith Center Road, Laconia, NH 03246ActiveMLS ID #5092114, Kara Chase. PrimeMLS
- $849,9002 bd2 ba1.4k sqftBluegill Lodge, Laconia, NH 03246ActiveMLS ID #5089647, Ryan Labore. PrimeMLS
- $799,9003 bd3 ba1.8k sqft60 White Oaks Road #25, Laconia, NH 03246ActiveMLS ID #5090704, Crystal Harrison. PrimeMLS
- $1,499,9993 bd4 ba2.6k sqftWindover Condominium Asso, Laconia, NH 03246ActiveMLS ID #5087387, Nina Rowe. PrimeMLS
- $899,9993 bd3 ba3.1k sqft6 Beacon Hill Road, Gilford, NH 03249ActiveMLS ID #5098648, Gus Benavides. PrimeMLS
- $799,9002 bd2 ba1.1k sqftStonecrest Condominium, Laconia, NH 03246ActiveMLS ID #5098798, Crystal Harrison. PrimeMLS
- $599,9003 bd4 ba1.4k sqftLanterns on the Bay, Laconia, NH 03246ActiveMLS ID #5082879, Gillian Sickler. PrimeMLS
- $795,0003 bd3 ba2.5k sqftSouth Down Shores, Laconia, NH 03246ActiveMLS ID #5082745, Patricia D Mather. PrimeMLS
- $839,0003 bd3 ba2k sqft13 Opechee, Laconia, NH 03246ActiveMLS ID #5084819, Jeremy Avery. PrimeMLS
