Drastic price reduction for a quick sale!!! This is a rare opportunity to own a true turnkey charming modern family home in a highly sought after Hilltop neighborhood of Esencia. This inside corner location beauty offers an inviting front porch and the entertainers delight rooftop deck with an unobstructed views of the mountains, hills and the city lights. This popular floorplan's first level includes a bedroom with full bath plus a bonus/teen room. The open family kitchen is located on the second level with a dining room, great room with a cozy fireplace plus an expansive wrap around deck. This move-in ready home features Halo water filteration system for the entire home, High efficiency Lennox seer AC with variable speed communicating system with zoning and phone accessibility, new paint throughout, new carpet, upgraded custom tile floors on the first and second level, epoxy flooring with custom storage and cabinets in the garage, customized master walk-in closet and a secondary bedroom. Walking distance to resort-like Hilltop Club and amenities including Pool, Jacuzzi, Gym, Tennis and pickle ball courts, Arcade and Bar, outdoor BBQ, Picnic area. This wonderful South OC living awaits you! Must see to truly appreciate the warmth and the pride of ownership of this home!
Sold for $1,385,000
Listed by: Regency Real Estate Brokers • Lin Yang • Contact: 949-939-6173
Bought with: First Team Real Estate
$1,385,000
36 Vasto St, Mission Viejo, CA 92694
4beds
2,598sqft
Single Family Residence
Built in 2017
2,610 Square Feet Lot
$1,411,800 Zestimate®
$533/sqft
$6,491 Estimated rent
Home value
$1,411,800
$1.30M - $1.54M
$6,491/mo
Zestimate® history
Owner options
List your home for rent
$6,491/mo
Rent Zestimate®
Find your next renter with Zillow Rental Manager. Plus, with online applications, you can quickly screen prospective tenants – for free.
$6,491/mo
Rent Zestimate®
Refinance and save
$9,077/mo
Est. payment
Refinancing to a lower rate could help reduce your monthly payments and save thousands over the life of the loan.
$9,077/mo
Est. payment
Explore your selling options
Work with a Zillow partner agent
Leverage their expertise and Zillow's premium Showcase listings to get your home seen by more buyers.
Get startedList with your own agent
Get your home in front of millions of buyers by listing it on Zillow.
Learn how to do itSell it yourself
Take full control of how buyers see your home on Zillow by listing For Sale by Owner (FSBO).
List your homeWhat's special
Cozy fireplaceInviting front porchOpen family kitchenEntertainers delight rooftop deckCustomized master walk-in closetUpgraded custom tile floorsExpansive wrap around deck
Zillow last checked:
Listing updated:
Listed by:
Lin Yang DRE #01088809 mls@lynnandgina.com,
Regency Real Estate Brokers,
Gina Yang DRE #00993606,
Regency Real Estate Brokers
Bought with:
Shar Rezai-Hariri, DRE #02142639
First Team Real Estate
Source: CRMLS,MLS#: OC24146363 Originating MLS: California Regional MLS
Originating MLS: California Regional MLSFacts & features
Interior
Bedrooms & bathrooms
- Bedrooms: 4
- Bathrooms: 4
- Full bathrooms: 3
- 1/2 bathrooms: 1
- Main level bathrooms: 1
- Main level bedrooms: 1
Rooms
- Room types: Bonus Room, Bedroom, Entry/Foyer, Family Room, Kitchen, Laundry, Living Room, Primary Bathroom, Primary Bedroom, Other, Dining Room
Bedroom
- Features: Bedroom on Main Level
Bathroom
- Features: Bathroom Exhaust Fan, Bathtub, Dual Sinks, Full Bath on Main Level, Separate Shower, Walk-In Shower
Family room
- Features: Separate Family Room
Kitchen
- Features: Kitchen Island, Kitchen/Family Room Combo, Quartz Counters
Heating
- Forced Air
Cooling
- Central Air, ENERGY STAR Qualified Equipment, High Efficiency
Appliances
- Included: Built-In Range, Dishwasher, Gas Cooktop, Disposal, Gas Oven, Gas Range, Gas Water Heater, Microwave, Range Hood, Water Softener, Tankless Water Heater, Vented Exhaust Fan, Water To Refrigerator
- Laundry: Washer Hookup, Gas Dryer Hookup, Inside, Laundry Room, Upper Level
Features
- Breakfast Bar, Balcony, Separate/Formal Dining Room, High Ceilings, In-Law Floorplan, Living Room Deck Attached, Open Floorplan, Quartz Counters, Recessed Lighting, Smart Home, Wired for Data, Bedroom on Main Level, Walk-In Closet(s)
- Flooring: Carpet, Tile, Vinyl
- Has fireplace: Yes
- Fireplace features: Family Room
- Common walls with other units/homes: No Common Walls
Interior area
- Total interior livable area: 2,598 sqft
Property
Parking
- Total spaces: 2
- Parking features: Garage - Attached
- Attached garage spaces: 2
Features
- Levels: Three Or More
- Stories: 3
- Entry location: 1
- Patio & porch: Deck, Front Porch, Porch, Rooftop
- Pool features: Community, Association
- Has spa: Yes
- Spa features: Association, Community
- Has view: Yes
- View description: City Lights, Hills, Mountain(s), Panoramic
Lot
- Size: 2,610 Square Feet
- Features: Yard
Details
- Parcel number: 75555128
- Special conditions: Standard
Construction
Type & style
- Home type: SingleFamily
- Architectural style: Modern
- Property subtype: Single Family Residence
Materials
- Copper Plumbing
Condition
- New construction: No
- Year built: 2017
Utilities & green energy
- Electric: Electricity - On Property
- Sewer: Public Sewer
- Water: Public
- Utilities for property: Cable Available, Electricity Connected, Natural Gas Connected, Sewer Connected, Underground Utilities, Water Connected
Community & HOA
Community
- Features: Park, Street Lights, Sidewalks, Pool
- Subdivision: Canopy (Escano)
HOA
- Has HOA: Yes
- Amenities included: Bocce Court, Clubhouse, Sport Court, Fitness Center, Fire Pit, Outdoor Cooking Area, Barbecue, Picnic Area, Playground, Pickleball, Pool, Spa/Hot Tub, Tennis Court(s), Trail(s)
- HOA fee: $349 monthly
- HOA name: Rancho MMC
- HOA phone: 949-625-6500
Location
- Region: Mission Viejo
Financial & listing details
- Price per square foot: $533/sqft
- Tax assessed value: $897,355
- Annual tax amount: $15,564
- Date on market: 7/17/2024
- Cumulative days on market: 127 days
- Listing terms: Cash,Cash to New Loan,Conventional
- Inclusions: Fire pit on the rooftop deck and the safe in the garage
- Exclusions: Washer, Dryer and Refrigerator
Price history
| Date | Event | Price |
|---|---|---|
| 1/30/2025 | Sold | $1,385,000$533/sqft |
Source:  CRMLS #OC24146363 Report a problem CRMLS #OC24146363 Report a problem | ||
| 11/26/2024 | Contingent | $1,385,000$533/sqft |
Source: CRMLS #OC24146363 Report a problem | ||
| 9/26/2024 | Price change | $1,385,000-8.8%$533/sqft |
Source: CRMLS #OC24146363 Report a problem | ||
| 7/17/2024 | Listed for sale | $1,519,000+92.1%$585/sqft |
Source: CRMLS #OC24146363 Report a problem | ||
| 12/31/2017 | Sold | $790,900$304/sqft |
Source:  CRMLS #OC17117054 Report a problem CRMLS #OC17117054 Report a problem | ||
Public tax history
| Year | Property taxes | Tax assessment |
|---|---|---|
| 2025 | $15,564 +1.4% | $897,355 +2% |
| 2024 | $15,344 +0.3% | $879,760 +2% |
| 2023 | $15,305 +1.8% | $862,510 +2% |
| 2022 | $15,037 +1.3% | $845,599 +2% |
| 2021 | $14,844 +2.2% | $829,019 +1% |
| 2020 | $14,529 | $820,519 +2% |
| 2019 | $14,529 -4.3% | $804,431 +2% |
| 2018 | $15,176 +49.1% | $788,658 +163.9% |
| 2017 | $10,177 | $298,860 |
Find assessor info on the county website
Neighborhood: 92694
Nearby homes
- $1,350,0004 bd4 ba2.4k sqft16 Vasto St, Mission Viejo, CA 92694Sold
- $1,290,0004 bd4 ba2.5k sqft59 Vasto St, Mission Viejo, CA 92694Sold

- $1,347,8003 bd3 ba2.3k sqft42 Vasto St, Mission Viejo, CA 92694Off Market
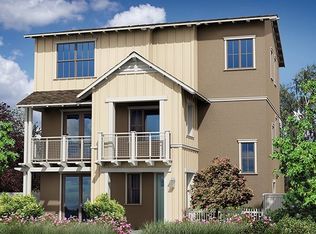
- $1,390,7003 bd4 ba2.5k sqft41 Vasto St, Mission Viejo, CA 92694Off Market
- $1,433,7004 bd3 ba2.5k sqft44 Vasto St, Mission Viejo, CA 92694Off Market
- $1,497,1004 bd4 ba2.5k sqft39 Vasto St, Mission Viejo, CA 92694Off Market
- $1,533,3004 bd4 ba2.8k sqft40 Vasto St, Mission Viejo, CA 92694Off Market
- $1,546,7004 bd4 ba2.5k sqft38 Vasto St, Mission Viejo, CA 92694Off Market
Nearby schools
GreatSchools rating
- 10/10Esencia TK-8Grades: K-5Distance: 0.6 mi
- 10/10Esencia MiddleGrades: 6-8Distance: 0.6 mi
- 9/10Tesoro High SchoolGrades: 9-12Distance: 2.8 mi
Schools provided by the listing agent
- High: Tesoro
Source: CRMLS. This data may not be complete. We recommend contacting the local school district to confirm school assignments for this home.
Get a cash offer in 3 minutes
Find out how much your home could sell for in as little as 3 minutes with a no-obligation cash offer.
Estimated market value
$1,411,800
Get a cash offer in 3 minutes
Find out how much your home could sell for in as little as 3 minutes with a no-obligation cash offer.
Estimated market value
$1,411,800
Nearby cities
Nearby zip codes
Other Rancho Mission Viejo Topics
- Apartments for Rent in 92694
- Houses for Sale in 92694
- Houses for Rent in 92694
- 92694 Real Estate
- Rancho Mission Viejo Condos
- Houses for Sale in Rancho Mission Viejo
- Newest Listings in Rancho Mission Viejo
- Rancho Mission Viejo Home Values
- Rancho Mission Viejo Real Estate Agents
- Rancho Mission Viejo Refinance
- Rancho Mission Viejo Mortgage Rates
