HUGE PRICE REDUCTION!! $70K below last sold comparable. Seller Motivated.
Welcome to this exquisite 2-story home in the Canopy neighborhood of Rancho Mission Viejo. Upon entering through the charming Dutch door, you'll be greeted by stylish wood-look tile floors that flow into a bright, open-concept living space. This residence offers the perfect balance of sophistication and functionality featuring 4 spacious bedrooms and 4 bathrooms. A thoughtfully positioned bedroom and bath on the first floor provide added convenience and flexibility.
The gourmet kitchen is a chef's dream: a large island, elegant white shaker cabinets, beveled white subway tile backsplash along with stainless steel appliances. The family room is an inviting retreat with a rare gas fireplace and custom built-in cabinetry, perfect for both relaxation and entertaining.
The master suite is a true sanctuary, offering an en-suite bath complete with a separate soaking tub, walk-in shower, and marble-inspired tile flooring. The oversized walk-in closet provides ample storage space for your wardrobe. The laundry room boasts a soaking sink, folding counter, and extra pantry storage.
Generous storage options are found throughout the home, including additional linen cabinets and under-stairs storage. The low-maintenance turf lawn in the backyard is ideal for entertaining and outdoor enjoyment.
This beautiful home is located within the vibrant community of Rancho Mission Viejo, with easy access to exceptional amenities such as The Hilltop Club and North Plunge. The Hilltop Club features a 10,000-square-foot clubhouse, a state-of-the-art main fitness center, pools for all ages, an arcade, a bar and lounge for social events. Join the community every First Friday of the month where you can enjoy fan-favorite food trucks music and more. The North Plunge includes a swimming pool, pickleball and tennis courts, and is part of Esencia Sports Park, perfect for active lifestyles.
Both facilities are just walking distance from this property, ensuring a convenient and enjoyable living experience in one of Rancho Mission Viejo’s most desirable neighborhoods.
Sold for $1,290,000
Listed by: KAM Financial & Realty, Inc. • Romeo Rosano • Contact: 949-735-9046
Bought with: Coldwell Banker Diamond
$1,290,000
59 Vasto St, Mission Viejo, CA 92694
4beds
2,526sqft
Single Family Residence
Built in 2017
3,421 Square Feet Lot
$1,308,300 Zestimate®
$511/sqft
$6,446 Estimated rent
Home value
$1,308,300
$1.20M - $1.43M
$6,446/mo
Zestimate® history
Owner options
List your home for rent
$6,446/mo
Rent Zestimate®
Find your next renter with Zillow Rental Manager. Plus, with online applications, you can quickly screen prospective tenants – for free.
$6,446/mo
Rent Zestimate®
Refinance and save
$8,489/mo
Est. payment
Refinancing to a lower rate could help reduce your monthly payments and save thousands over the life of the loan.
$8,489/mo
Est. payment
Explore your selling options
Work with a Zillow partner agent
Leverage their expertise and Zillow's premium Showcase listings to get your home seen by more buyers.
Get startedList with your own agent
Get your home in front of millions of buyers by listing it on Zillow.
Learn how to do itSell it yourself
Take full control of how buyers see your home on Zillow by listing For Sale by Owner (FSBO).
List your homeWhat's special
Gas fireplaceGourmet kitchenLarge islandEn-suite bathMaster suiteOversized walk-in closetSeparate soaking tub
Zillow last checked:
Listing updated:
Listed by:
Romeo Rosano DRE #02113074 949-735-9046,
KAM Financial & Realty, Inc.
Bought with:
Jan Fiore, DRE #01262942
Coldwell Banker Diamond
Source: CRMLS,MLS#: PW25032761 Originating MLS: California Regional MLS
Originating MLS: California Regional MLSFacts & features
Interior
Bedrooms & bathrooms
- Bedrooms: 4
- Bathrooms: 4
- Full bathrooms: 4
- Main level bathrooms: 1
- Main level bedrooms: 1
Rooms
- Room types: Bedroom, Kitchen, Laundry, Living Room, Primary Bathroom, Primary Bedroom, Other
Primary bedroom
- Features: Primary Suite
Bedroom
- Features: Bedroom on Main Level
Bathroom
- Features: Bidet, Bathtub, Dual Sinks, Full Bath on Main Level, Linen Closet, Separate Shower, Tub Shower, Walk-In Shower
Kitchen
- Features: Built-in Trash/Recycling, Kitchen/Family Room Combo
Other
- Features: Walk-In Closet(s)
Cooling
- Central Air
Appliances
- Included: Dishwasher, Gas Range, Microwave, Refrigerator, Water Heater, Dryer, Washer
- Laundry: Inside, Laundry Room, Upper Level
Features
- Breakfast Bar, Built-in Features, Eat-in Kitchen, Open Floorplan, Recessed Lighting, Storage, Bedroom on Main Level, Primary Suite, Walk-In Closet(s)
- Flooring: Tile, Wood
- Windows: Blinds
- Has fireplace: Yes
- Fireplace features: Family Room, Gas
- Common walls with other units/homes: No Common Walls
Interior area
- Total interior livable area: 2,526 sqft
Property
Parking
- Total spaces: 2
- Parking features: Door-Multi, Garage, No Driveway, One Space, On Street
- Attached garage spaces: 2
Features
- Levels: Two
- Stories: 2
- Entry location: 1
- Patio & porch: None
- Exterior features: Rain Gutters
- Pool features: Community, Association
- Has spa: Yes
- Spa features: Association, Community
- Fencing: Vinyl
- Has view: Yes
- View description: Neighborhood
Lot
- Size: 3,421 Square Feet
- Features: Back Yard, Close to Clubhouse, Near Park, Yard
Details
- Parcel number: 75556138
- Special conditions: Standard
Construction
Type & style
- Home type: SingleFamily
- Property subtype: Single Family Residence
Condition
- Turnkey
- New construction: No
- Year built: 2017
Utilities & green energy
- Sewer: Public Sewer
- Water: Public
Community & HOA
Community
- Features: Curbs, Street Lights, Sidewalks, Park, Pool
- Subdivision: Canopy (Escano)
HOA
- Has HOA: Yes
- Amenities included: Clubhouse, Fitness Center, Barbecue, Picnic Area, Playground, Pickleball, Pool, Pets Allowed, Spa/Hot Tub, Tennis Court(s)
- HOA fee: $349 monthly
- HOA name: Rancho Mission Viejo MMC
- HOA phone: 949-625-6500
Location
- Region: Mission Viejo
Financial & listing details
- Price per square foot: $511/sqft
- Tax assessed value: $1,151,410
- Annual tax amount: $18,718
- Date on market: 2/13/2025
- Cumulative days on market: 151 days
- Listing terms: Cash,Conventional,FHA,VA Loan
- Inclusions: Refrigerator, Range, Washer & Dryer
- Road surface type: Paved
Price history
| Date | Event | Price |
|---|---|---|
| 7/31/2025 | Sold | $1,290,000-1.9%$511/sqft |
Source:  CRMLS #PW25032761 Report a problem CRMLS #PW25032761 Report a problem | ||
| 7/15/2025 | Contingent | $1,315,000$521/sqft |
Source: CRMLS #PW25032761 Report a problem | ||
| 5/30/2025 | Price change | $1,315,000-3.7%$521/sqft |
Source: CRMLS #PW25032761 Report a problem | ||
| 4/29/2025 | Listed for sale | $1,364,900$540/sqft |
Source: CRMLS #PW25032761 Report a problem | ||
| 4/29/2025 | Contingent | $1,364,900$540/sqft |
Source: CRMLS #PW25032761 Report a problem | ||
| 4/25/2025 | Price change | $1,364,900-1.5%$540/sqft |
Source: CRMLS #PW25032761 Report a problem | ||
| 4/8/2025 | Price change | $1,385,000-1%$548/sqft |
Source: CRMLS #PW25032761 Report a problem | ||
| 2/13/2025 | Listed for sale | $1,399,000+28.9%$554/sqft |
Source: CRMLS #PW25032761 Report a problem | ||
| 7/28/2021 | Sold | $1,085,000-1.3%$430/sqft |
Source: Public Record Report a problem | ||
| 7/20/2021 | Pending sale | $1,099,000$435/sqft |
Source: CRMLS #OC21092501 Report a problem | ||
| 6/26/2021 | Contingent | $1,099,000$435/sqft |
Source: CRMLS #OC21092501 Report a problem | ||
| 6/17/2021 | Listed for sale | $1,099,000+39.6%$435/sqft |
Source: CRMLS #OC21092501 Report a problem | ||
| 8/29/2017 | Sold | $787,000$312/sqft |
Source: Public Record Report a problem | ||
Public tax history
| Year | Property taxes | Tax assessment |
|---|---|---|
| 2025 | $18,718 +1% | $1,151,410 +2% |
| 2024 | $18,528 +0.4% | $1,128,834 +2% |
| 2023 | $18,449 +1.8% | $1,106,700 +2% |
| 2022 | $18,127 +17.8% | $1,085,000 +31.2% |
| 2021 | $15,388 +2.2% | $827,171 +1% |
| 2020 | $15,053 | $818,690 +2% |
| 2019 | $15,053 -4.6% | $802,638 +2% |
| 2018 | $15,780 +46.7% | $786,900 +163.3% |
| 2017 | $10,757 | $298,860 |
Find assessor info on the county website
Neighborhood: 92694
Nearby homes
- $1,385,0004 bd4 ba2.5k sqft36 Vasto St, Mission Viejo, CA 92694Sold

- $1,350,0004 bd4 ba2.4k sqft16 Vasto St, Mission Viejo, CA 92694Sold
- $1,347,8003 bd3 ba2.3k sqft42 Vasto St, Mission Viejo, CA 92694Off Market
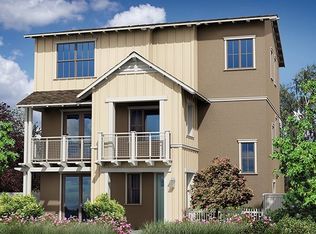
- $1,390,7003 bd4 ba2.5k sqft41 Vasto St, Mission Viejo, CA 92694Off Market
- $1,438,3004 bd3 ba2.5k sqft44 Vasto St, Mission Viejo, CA 92694Off Market
- $1,501,9004 bd4 ba2.5k sqft39 Vasto St, Mission Viejo, CA 92694Off Market
- $1,533,3004 bd4 ba2.8k sqft40 Vasto St, Mission Viejo, CA 92694Off Market
- $1,552,8004 bd4 ba2.5k sqft38 Vasto St, Mission Viejo, CA 92694Off Market
Nearby schools
GreatSchools rating
- 10/10Esencia TK-8Grades: K-5Distance: 0.6 mi
- 10/10Esencia MiddleGrades: 6-8Distance: 0.6 mi
- 9/10Tesoro High SchoolGrades: 9-12Distance: 2.8 mi
Schools provided by the listing agent
- High: Tesoro
Source: CRMLS. This data may not be complete. We recommend contacting the local school district to confirm school assignments for this home.
Get a cash offer in 3 minutes
Find out how much your home could sell for in as little as 3 minutes with a no-obligation cash offer.
Estimated market value
$1,308,300
Get a cash offer in 3 minutes
Find out how much your home could sell for in as little as 3 minutes with a no-obligation cash offer.
Estimated market value
$1,308,300
Nearby cities
Nearby zip codes
Other Rancho Mission Viejo Topics
- Apartments for Rent in 92694
- Houses for Sale in 92694
- Houses for Rent in 92694
- 92694 Real Estate
- Rancho Mission Viejo Condos
- Houses for Sale in Rancho Mission Viejo
- Newest Listings in Rancho Mission Viejo
- Rancho Mission Viejo Home Values
- Rancho Mission Viejo Real Estate Agents
- Rancho Mission Viejo Refinance
- Rancho Mission Viejo Mortgage Rates
