JOIN US FOR AN OPEN HOUSE SATURDAY, OCT 3RD 11:00 AM-3:00 P.M. Built in 2026 and thoughtfully upgraded, this beautifully finished, move-in-ready home offers stunning mountain views, a fully fenced yard with lawn in both the front and back, and access to exceptional HOA amenities. The kitchen features granite countertops, a gas range with convection oven, and a microwave/air fryer combo. All appliances are included in the sale, with the exception of the freezer in the garage. Throughout the home, spacious 9-foot ceilings, including in the basement, create an open and comfortable feel. The bathrooms feature quartz countertops, while the primary suite offers a 6-foot soaking tub and a separate shower with a rain shower head. Every bedroom includes a walk-in closet, providing generous storage throughout the home. Paver building materials currently at the property are also included, allowing you to complete or expand the existing backyard patio. Residents enjoy access to two community clubhouses along with a variety of amenities, including a pool, gym, and pickleball courts. With modern finishes, thoughtful upgrades, abundant storage, and beautiful mountain views, this nearly new home is ready to welcome you!
For sale
$939,000
36 W Limber Pine Dr, Mapleton, UT 84664
4beds
4,842sqft
Single Family Residence
Built in 2026
10,454 Square Feet Lot
$918,100 Zestimate®
$194/sqft
$60/mo HOA
What's special
Modern finishesStunning mountain viewsThoughtful upgrades
- 19 days
- 482
- 21
Zillow last checked:
Listing updated:
Listed by:
Wendy Hone 801-971-9208,
Rees Realty, Incorporated, Stephen J.,
Austin Hone,
Rees Realty, Incorporated, Stephen J.
Source: UtahRealEstate.com,MLS#: 2186178
Facts & features
Interior
Bedrooms & bathrooms
- Bedrooms: 4
- Bathrooms: 3
- Full bathrooms: 2
- 1/2 bathrooms: 1
- Partial bathrooms: 1
- Main level bedrooms: 1
Rooms
- Room types: Master Bathroom, Den/Office, Great Room
Primary bedroom
- Level: First,Second
Heating
- Central, >= 95% efficiency
Cooling
- Central Air
Appliances
- Included: Dryer, Microwave, Range Hood, Refrigerator, Washer, Gas Oven, Gas Range
Features
- Separate Bath/Shower, Walk-In Closet(s), Granite Counters
- Flooring: Carpet, Tile
- Doors: Sliding Doors
- Windows: Blinds, Window Coverings, Double Pane Windows
- Basement: Daylight,Full
- Has fireplace: No
Interior area
- Total structure area: 4,842
- Total interior livable area: 4,842 sqft
- Finished area above ground: 3,039
- Finished area below ground: 180
Property
Parking
- Total spaces: 4
- Parking features: Garage - Attached
- Attached garage spaces: 2
- Uncovered spaces: 2
Features
- Levels: Two
- Stories: 3
- Patio & porch: Porch, Open Porch
- Pool features: Association
- Fencing: Full
- Has view: Yes
- View description: Mountain(s)
Lot
- Size: 10,454 Square Feet
- Features: Curb & Gutter, Sprinkler: Auto-Full
- Residential vegetation: Landscaping: Full
Details
- Parcel number: 681710527
- Zoning: RES
- Zoning description: Single-Family
Construction
Type & style
- Home type: SingleFamily
- Property subtype: Single Family Residence
Materials
- Brick, Stucco, Cement Siding
- Roof: Asphalt
Condition
- Blt./Standing
- New construction: No
- Year built: 2026
Utilities & green energy
- Water: Culinary
- Utilities for property: Natural Gas Connected, Electricity Connected, Sewer Connected, Water Connected
Community & HOA
Community
- Features: Clubhouse, Sidewalks
- Subdivision: Harmony Ridge
HOA
- Has HOA: Yes
- Amenities included: Biking Trails, Clubhouse, Fitness Center, Trail(s), Maintenance, Playground, Pool, Snow Removal
- Services included: Maintenance Grounds
- HOA fee: $60 monthly
- HOA name: FCS Community Management
- HOA phone: 801-256-0465
Location
- Region: Mapleton
Financial & listing details
- Price per square foot: $194/sqft
- Tax assessed value: $272,300
- Annual tax amount: $2,778
- Date on market: 9/14/2026
- Listing terms: Cash,Conventional,FHA,VA Loan
- Inclusions: Dryer, Microwave, Range, Range Hood, Refrigerator, Washer, Window Coverings
- Exclusions: Freezer, Window Coverings
- Acres allowed for irrigation: 0
- Electric utility on property: Yes
- Road surface type: Paved
Estimated market value
$918,100
$872,000 - $964,000
$3,953/mo
Price history
| Date | Event | Price |
|---|---|---|
| 9/18/2026 | Listed for sale | $939,000$194/sqft |
Source:  UtahRealEstate.com #2186178 Report a problem UtahRealEstate.com #2186178 Report a problem | ||
Public tax history
| Year | Property taxes | Tax assessment |
|---|---|---|
| 2025 | $2,751 | $272,300 |
Find assessor info on the county website
Monthly payment
Est. payment
Payment breakdown
Explore the cost of this home by adjusting the details. Changes won't be saved.Climate risks
Neighborhood: 84664
Nearby schools
Schools provided by the listing agent
- Elementary: East Meadows
- Middle: Spanish Fork Jr
- High: Maple Mountain
- District: Nebo
Source: UtahRealEstate.com. This data may not be complete. We recommend contacting the local school district to confirm school assignments for this home.
Similar homes
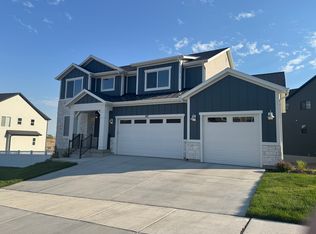
- $923,9004 bd3 ba4.8k sqft12 W Harmony Ridge Pkwy #1024, Mapleton, UT 84664For Sale

 MLS ID #2181015, Amanda Pierce, Edge Realty. UtahRealEstate.com
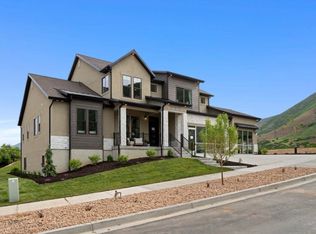
 - $737,9004 bd3 ba3.4k sqft36 E Harmony Ridge Pkwy #1019, Mapleton, UT 84664New Construction
 MLS ID #2189390, Amanda Pierce, Edge Realty. UtahRealEstate.com
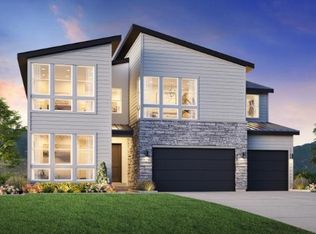
 - $940,0005 bd5 ba4.9k sqft788 W Chokecherry Dr #145, Mapleton, UT 84664New Construction
 MLS ID #2165315, Roberto C. Alvarez, Toll Brothers Real Estate, Inc.. UtahRealEstate.com
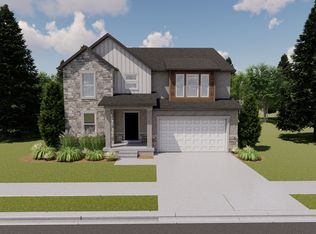
 - $765,9004 bd3 ba3.6k sqft62 E Linden Ln #1017, Mapleton, UT 84664New Construction
 MLS ID #2187280, Amanda Pierce, Edge Realty. UtahRealEstate.com
 - $735,0004 bd3 ba3.8k sqft48 E Limber Pine Dr, Mapleton, UT 84664For SaleMLS ID #2181035, Ned Chidester, Berkshire Hathaway HomeServices Elite Real Estate. UtahRealEstate.com
- $970,0005 bd4 ba5.2k sqft766 W Chokecherry Dr W #146, Mapleton, UT 84664New ConstructionMLS ID #2157707, Roberto C. Alvarez, Toll Brothers Real Estate, Inc.. UtahRealEstate.com
- $764,9003 bd3 ba3.8k sqft5 W Harmony Ridge Pkwy #1022, Mapleton, UT 84664New ConstructionMLS ID #2180767, Amanda Pierce, Edge Realty. UtahRealEstate.com
- $750,9004 bd3 ba4.1k sqft4423 S Harmony Ridge Pkwy #1011, Mapleton, UT 84664New ConstructionMLS ID #2184498, Amanda Pierce, Edge Realty. UtahRealEstate.com
- $980,0004 bd4 ba4.2k sqft759 W Sugar Maple Dr #159, Mapleton, UT 84664New ConstructionMLS ID #2165131, Roberto C. Alvarez, Toll Brothers Real Estate, Inc.. UtahRealEstate.com
- $875,0003 bd4 ba4.6k sqft762 W Rock Ridge Dr #277, Mapleton, UT 84664New ConstructionMLS ID #2175514, Roberto C. Alvarez, Toll Brothers Real Estate, Inc.. UtahRealEstate.com
- $746,9003 bd3 ba3.6k sqft6 E Harmony Ridge Pkwy #1021, Mapleton, UT 84664New ConstructionMLS ID #2174734, Amanda Pierce, Edge Realty. UtahRealEstate.com
- $755,9004 bd3 ba3.8k sqft18 W Linden Ln #1030, Mapleton, UT 84664New ConstructionMLS ID #2176411, Amanda Pierce, Edge Realty. UtahRealEstate.com
- $779,9003 bd3 ba3.8k sqft4285 S Harmony Ridge Pkwy #1003, Mapleton, UT 84664New ConstructionMLS ID #2182430, Amanda Pierce, Edge Realty. UtahRealEstate.com
- $755,9003 bd3 ba3.6k sqft4455 S Harmony Ridge Pkwy #1013, Mapleton, UT 84664New ConstructionMLS ID #2185323, Amanda Pierce, Edge Realty. UtahRealEstate.com
- $860,0005 bd4 ba4.2k sqft3452 S Mapleton Heights Dr, Mapleton, UT 84664For SaleMLS ID #2178915, Andrew Garrett, KW WESTFIELD. UtahRealEstate.com
- $964,9004 bd3 ba5.2k sqft3539 E 1000 S #203, Spanish Fork, UT 84660New ConstructionUtahRealEstate.com
- $735,9004 bd3 ba3.6k sqft71 E Wild Rose Dr #904, Mapleton, UT 84664For SaleMLS ID #2164722, Amanda Pierce, Edge Realty. UtahRealEstate.com
- $689,9004 bd3 ba3.4k sqft52 E Linden Ln #1018, Mapleton, UT 84664New ConstructionMLS ID #2171993, Amanda Pierce, Edge Realty. UtahRealEstate.com
- $790,0003 bd3 ba4.2k sqft769 W Chokecherry Dr #147, Mapleton, UT 84664For SaleMLS ID #2176229, Roberto C. Alvarez, Toll Brothers Real Estate, Inc.. UtahRealEstate.com
