Skip main navigation
Sold for $255,000
  • $255,000

    360 Bayleigh Ct, Garner, NC 27529

    3beds
    1,507sqft
    Townhouse, Residential
    Built in 2002
    871 Square Feet Lot
    $254,600 Zestimate®
    $169/sqft
    $1,795 Estimated rent

    Home value

    $254,600

    $242,000 - $267,000

    $1,795/mo

    Zestimate® history
    Loading
    Loading...

    Owner options

    List your home for rent

    $1,795/mo

    Rent Zestimate®

    Find your next renter with Zillow Rental Manager. Plus, with online applications, you can quickly screen prospective tenants – for free.

    Learn more

    $1,795/mo

    Rent Zestimate®

    Refinance and save

    $1,736/mo

    Est. payment

    Refinancing to a lower rate could help reduce your monthly payments and save thousands over the life of the loan.

    See today's rates

    $1,736/mo

    Est. payment

    Explore your selling options

    Work with a Zillow partner agent

    Leverage their expertise and Zillow's premium Showcase listings to get your home seen by more buyers.

    Get started

    List with your own agent

    Get your home in front of millions of buyers by listing it on Zillow.

    Learn how to do it

    Sell it yourself

    Take full control of how buyers see your home on Zillow by listing For Sale by Owner (FSBO).

    List your home

    What's special

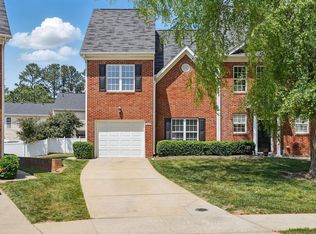
    End unit townhomeNatural lightEnd unit privacyThree generous bedroomsLow maintenance lvp flooringSpacious laundry roomSingle car garage
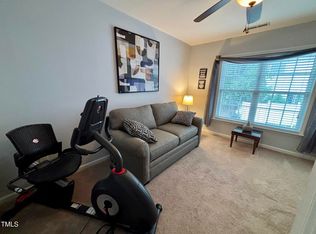
    Tucked away in a quiet Garner community, this charming end unit townhome offers easy living with a smart, open layout. Step inside to find low maintenance LVP flooring that flows through the inviting living room and into the bright, eat in kitchen, perfect for casual meals or entertaining friends. A private back porch provides a peaceful spot to unwind outdoors, while the main floor also includes a convenient half bath, spacious laundry room, and single car garage for everyday functionality. Upstairs, you'll find three generous bedrooms offering plenty of space for rest, work, or play. With its natural light, comfortable layout, and end unit privacy, this home is the perfect blend of comfort and convenience, just minutes from shopping, dining, and major highways.

    Zillow last checked:

    Listing updated:

    Listed by:

    Stacey Hourigan 919-880-2784,

    Choice Residential Real Estate

    Bought with:

    Ronna DeAnn Wasmundt, 344188

    Real Broker, LLC - Carolina Collective Realty

    Source: Doorify MLS,MLS#: 10132929MLS Logo

    Facts & features

    Interior

    Bedrooms & bathrooms
    • Bedrooms: 3
    • Bathrooms: 3
    • Full bathrooms: 2
    • 1/2 bathrooms: 1
    Heating
    • Natural Gas
    Cooling
    • Central Air
    Appliances
    • Included: Free-Standing Range, Refrigerator
    Features
    • Flooring: Carpet, Vinyl
    • Common walls with other units/homes: 1 Common Wall
    Interior area
    • Total structure area: 1,507
    • Total interior livable area: 1,507 sqft
    • Finished area above ground: 1,507
    • Finished area below ground: 0

    Property

    Parking
    • Total spaces: 3
    • Parking features: Garage - Attached, Open
    • Attached garage spaces: 1
    • Uncovered spaces: 2
    Features
    • Levels: Two
    • Stories: 2
    • Fencing: None
    • Has view: Yes
    Lot
    • Size: 871 Square Feet
    Details
    • Parcel number: 1710481426
    • Special conditions: Standard

    Construction

    Type & style
    • Home type: Townhouse
    • Architectural style: Transitional
    • Property subtype: Townhouse, Residential
    • Attached to another structure: Yes
    Materials
    • Block, Brick Veneer, Vinyl Siding
    • Foundation: Slab
    • Roof: Shingle
    Condition
    • New construction: No
    • Year built: 2002

    Utilities & green energy

    • Sewer: Public Sewer
    • Water: Public

    Community & HOA

    Community
    • Features: Sidewalks, Street Lights
    • Subdivision: Riverbirch Townes
    HOA
    • Has HOA: Yes
    • Amenities included: None
    • Services included: None
    • HOA fee: $203 monthly
    Location
    • Region: Garner

    Financial & listing details

    • Price per square foot: $169/sqft
    • Tax assessed value: $275,369
    • Annual tax amount: $2,875
    • Date on market: 11/13/2025

    Price history

    DateEventPrice
    2/23/2026Sold$255,000+0%$169/sqft
    Source: Doorify MLS #10132929 Report a problem
    1/29/2026Pending sale$254,900$169/sqft
    Source: Doorify MLS #10132929 Report a problem
    1/20/2026Price change$254,900-1.9%$169/sqft
    Source: Doorify MLS #10132929 Report a problem
    1/9/2026Price change$259,900-1.9%$172/sqft
    Source: Doorify MLS #10132929 Report a problem
    12/30/2025Price change$264,900-1.9%$176/sqft
    Source: Doorify MLS #10132929 Report a problem
    12/11/2025Price change$269,900-1.9%$179/sqft
    Source: Doorify MLS #10132929 Report a problem
    11/13/2025Listed for sale$275,000+61.8%$182/sqft
    Source: Doorify MLS #10132929 Report a problem
    8/30/2018Sold$170,000+3%$113/sqft
    Source: Doorify MLS #2207090 Report a problem
    8/6/2018Pending sale$165,000$109/sqft
    Source: Keller Williams Raleigh #2207090 Report a problem
    8/2/2018Listed for sale$165,000+18.7%$109/sqft
    Source: Keller Williams Raleigh #2207090 Report a problem
    8/28/2003Sold$139,000$92/sqft
    Source: Public Record Report a problem

    Public tax history

    YearProperty taxesTax assessment
    2025$2,876 +0.3%$275,369
    2024$2,866 +28.7%$275,369 +60.2%
    2023$2,227 +9.5%$171,855
    2022$2,033 +5.3%$171,855
    2021$1,931 +1.4%$171,855
    2020$1,905 +8.1%$171,855 +26.3%
    2019$1,762 $136,054
    2018$1,762 +11.5%$136,054
    2017$1,581 +1.3%$136,054
    2016$1,561 -0.9%$136,054 -1%
    2015$1,575 +4.9%$137,403
    2014$1,501 $137,403
    2013-- $137,403
    2012-- $137,403
    2011-- $137,403
    2010-- $137,403
    2009-- $137,403
    2008-- --
    2007-- --
    2006-- --
    2005-- --
    2004-- --
    2003-- --
    Find assessor info on the county website

    Neighborhood: 27529

    Nearby schools

    GreatSchools rating
    Schools provided by the listing agent
    • Elementary: Wake - Vandora Springs
    • Middle: Wake - North Garner
    • High: Wake - Garner

    Source: Doorify MLS. This data may not be complete. We recommend contacting the local school district to confirm school assignments for this home.

    Get a cash offer in 3 minutes
    Find out how much your home could sell for in as little as 3 minutes with a no-obligation cash offer.
    Estimated market value
    $254,600
    Get a cash offer in 3 minutes
    Find out how much your home could sell for in as little as 3 minutes with a no-obligation cash offer.
    Estimated market value
    $254,600